405-7680 Columbia Street Enquire
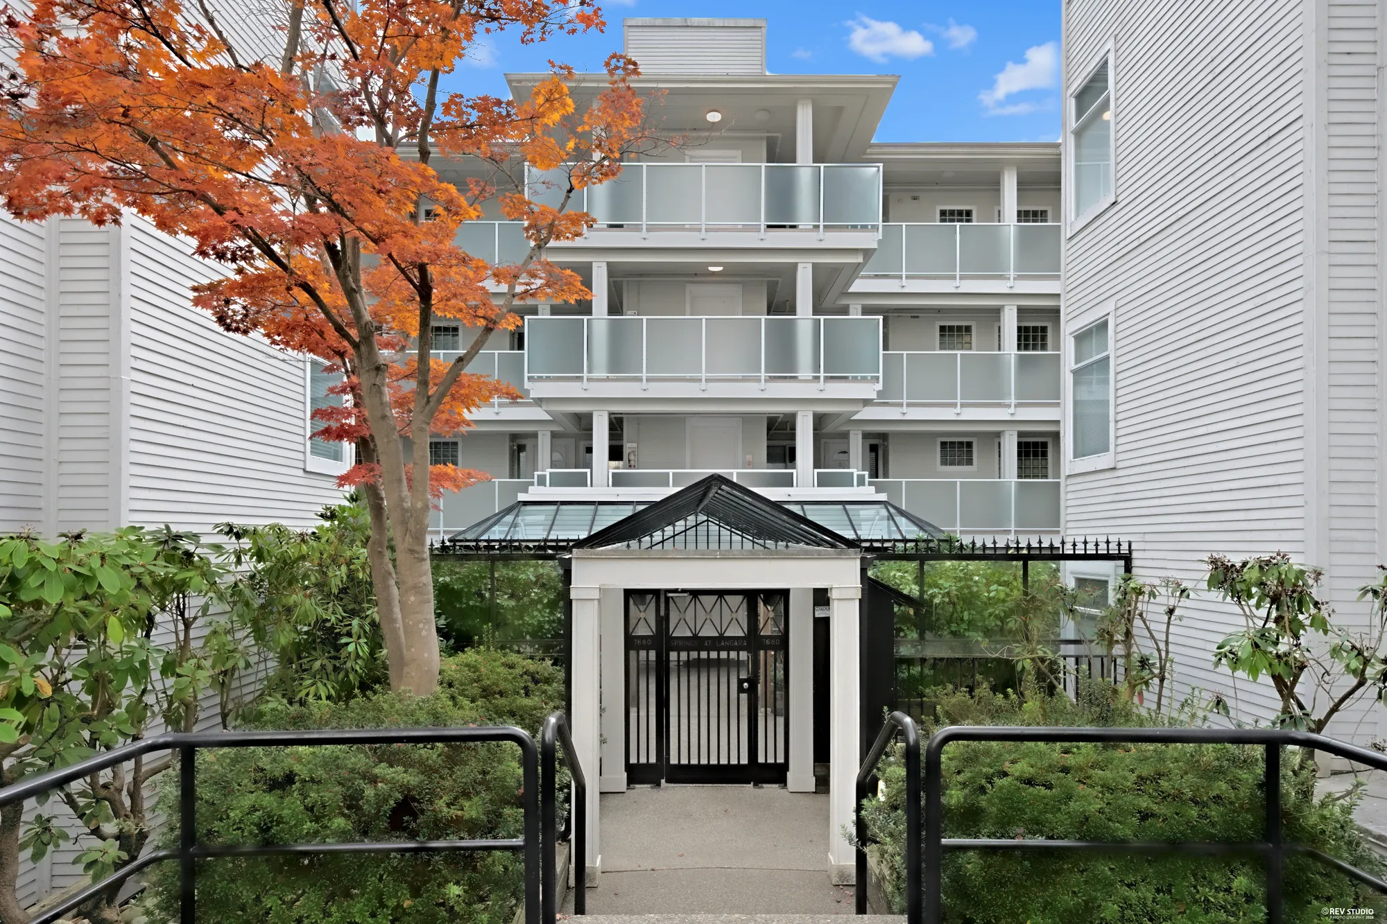
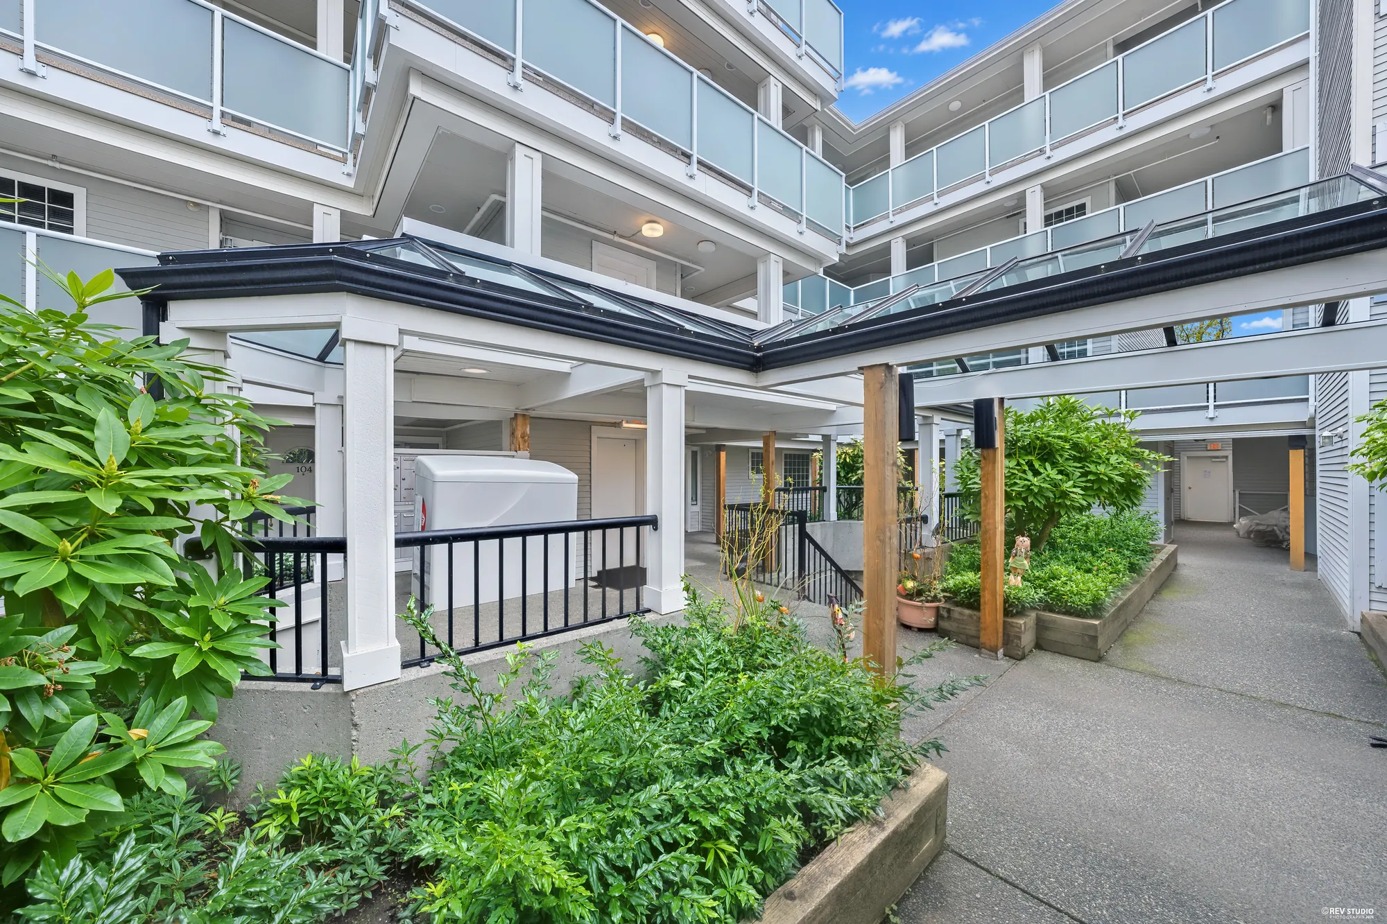
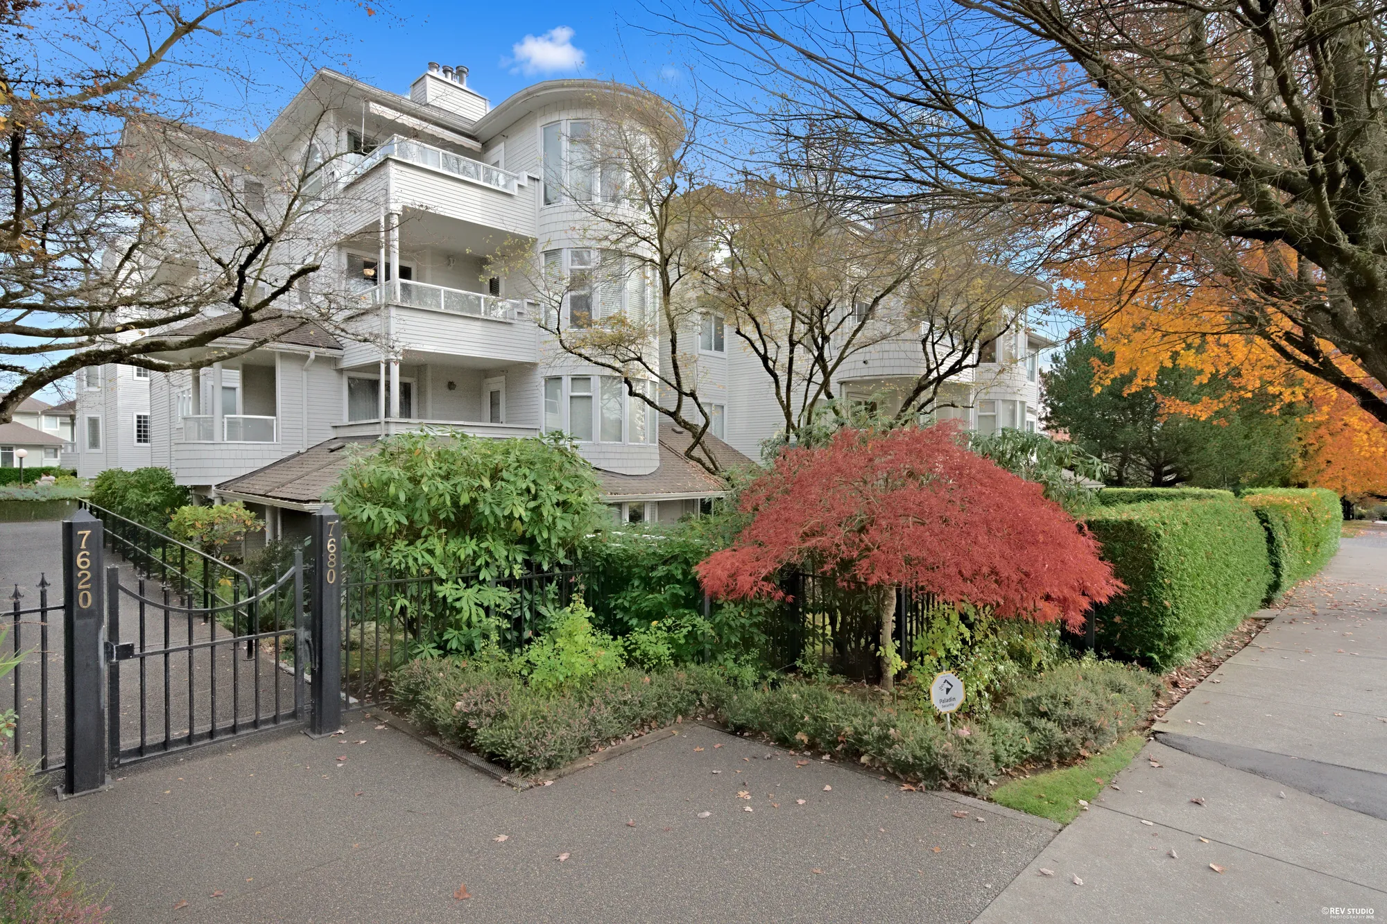
The shared gate for 7620 and 7680 Columbia Street, the white four-storey building behind it, a red Japanese maple and trees in autumn colour

Marpole · Vancouver West

405-7680 Columbia Street

A top-floor corner home in The Springs, facing south and west over Winona Park: 1,649 square feet on one floor by our floor plan, with three bedrooms and a flex room, two bathrooms and two balconies of 312 square feet together.

Coming to market Not yet on MLS®. The price and the listing details will come from Monty Law, Royal Regal Realty Ltd., when the home is listed; this page is our photographs, floor plan, 3D floor plan and 3D tour, with the building’s facts from the home’s 2023 listing.
Ask about this home See the floor plan

The home

The top-floor corner, over the park

The front door opens to a hall with the dining room on one side and the bedrooms on the other. Past the dining room, the living room runs to a wall of windows and a door onto the west balcony, the larger of the two, with Winona Park below. The kitchen is beside the living room, with the flex room at its end; the primary bedroom, its ensuite and walk-in closet, two more bedrooms, a second bathroom and the laundry room are along the hall.

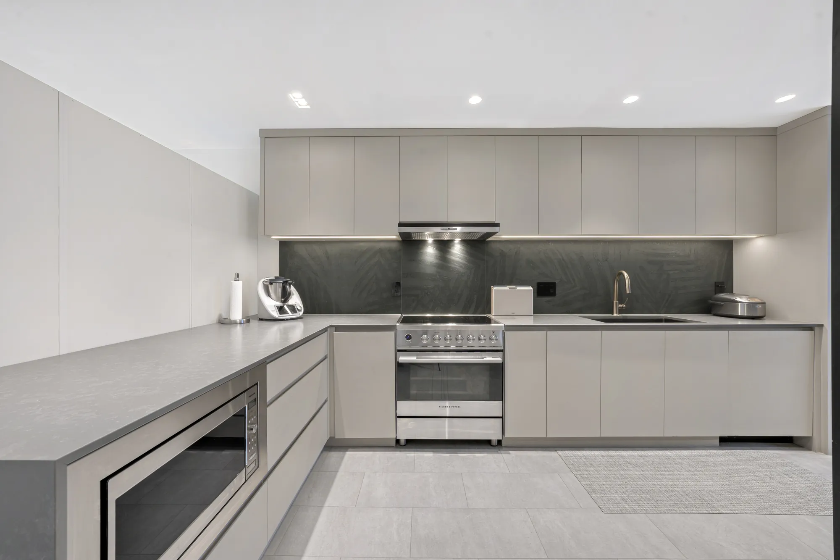
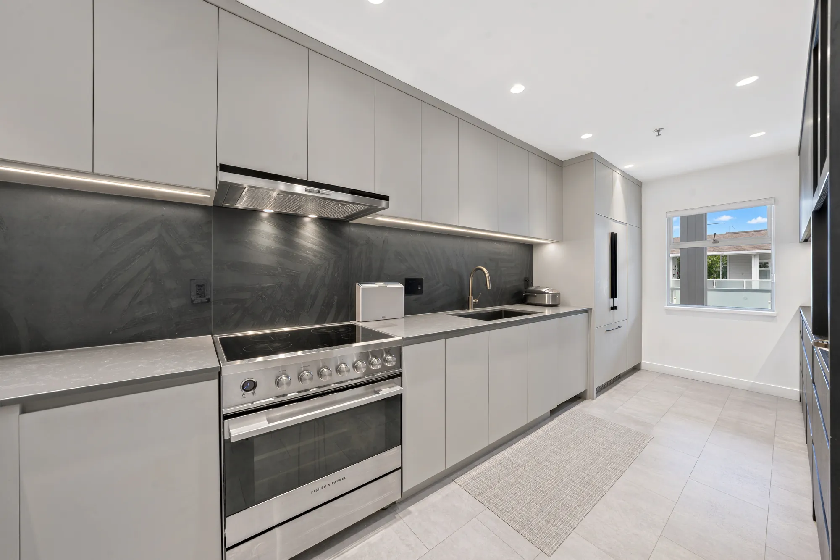
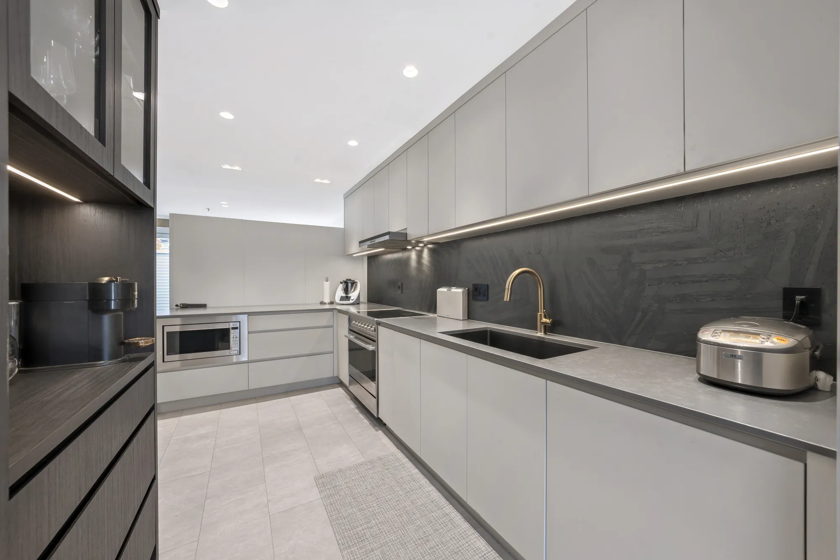
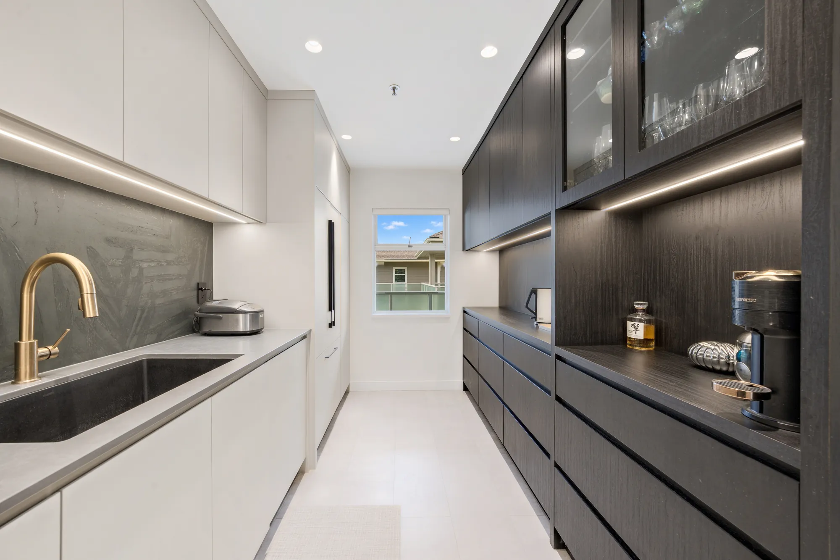
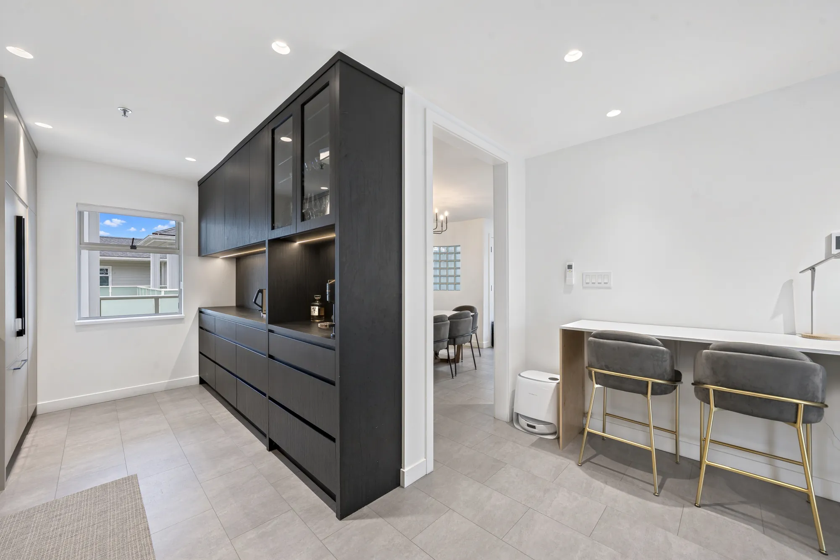
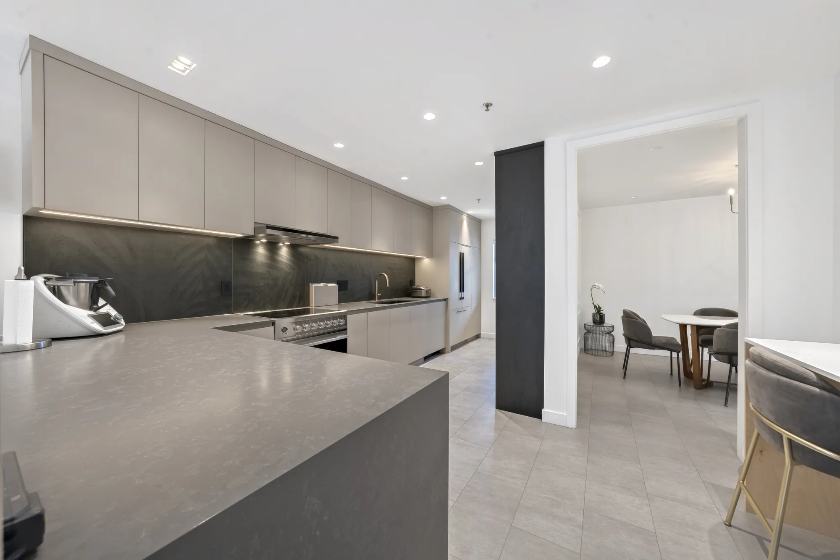
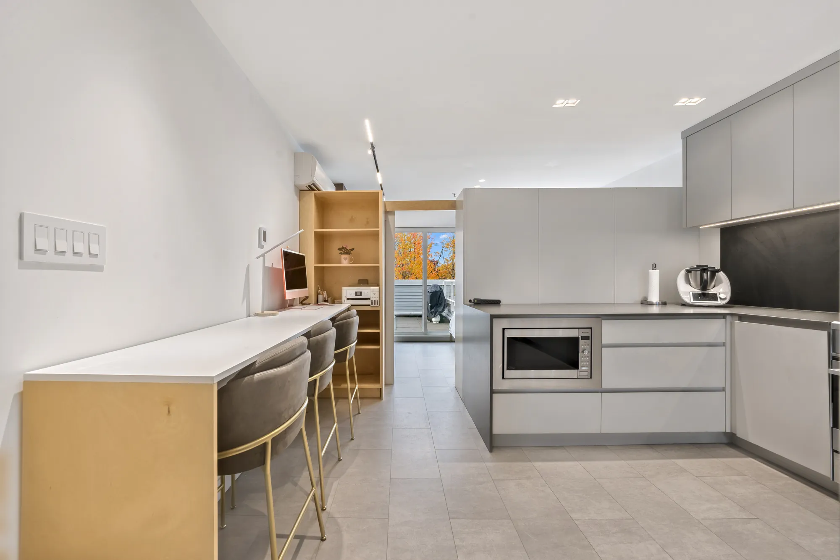
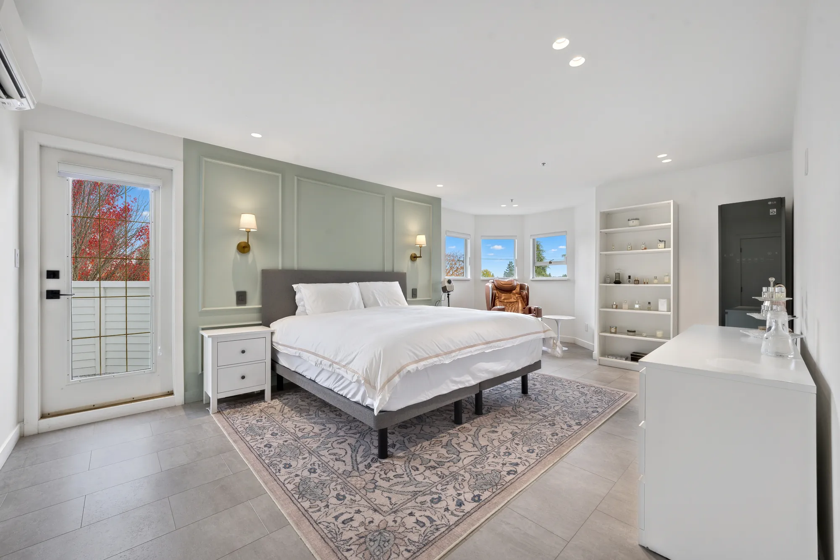
By our plan, the living room is 14′2″ by 20′8″, the dining room 12′ by 9′11″ and the kitchen 12′8″ by 19′3″, with grey flat-panel cabinets, a dark stone backsplash, a black glass-front cabinet wall and a run of counter with bar stools. The primary bedroom is 12′2″ by 21′5″, with a bay of windows, a door to the south balcony, a walk-in closet of 6′1″ by 7′7″ and an ensuite of 8′11″ by 7′9″ with a soaking tub, a shower and a skylight. A bedroom of 8′11″ by 11′1″ opens onto the west balcony, a bedroom of 9′8″ by 11′5″ onto the south balcony, and the flex room is 12′8″ by 8′8″. The second bathroom is 4′10″ by 8′2″ and the laundry room 6′3″ by 5′11″. The balconies are 22′2″ by 15′6″ at the widest, to the west, and 7′3″ by 17′9″, to the south. The ceiling height is 8′0″.

The home’s 2023 listing described two bedrooms, a den and an eating area: the den is the bedroom by the living room, and the flex room is where the eating area was. That listing also said the home was renovated in 2022, with new flooring, kitchen cabinets, Fisher & Paykel appliances, a new washer and dryer, custom closets, updated bathrooms, lighting and air conditioning. Our photographs show heat-pump units on the walls of several rooms and a fireplace in the living room.

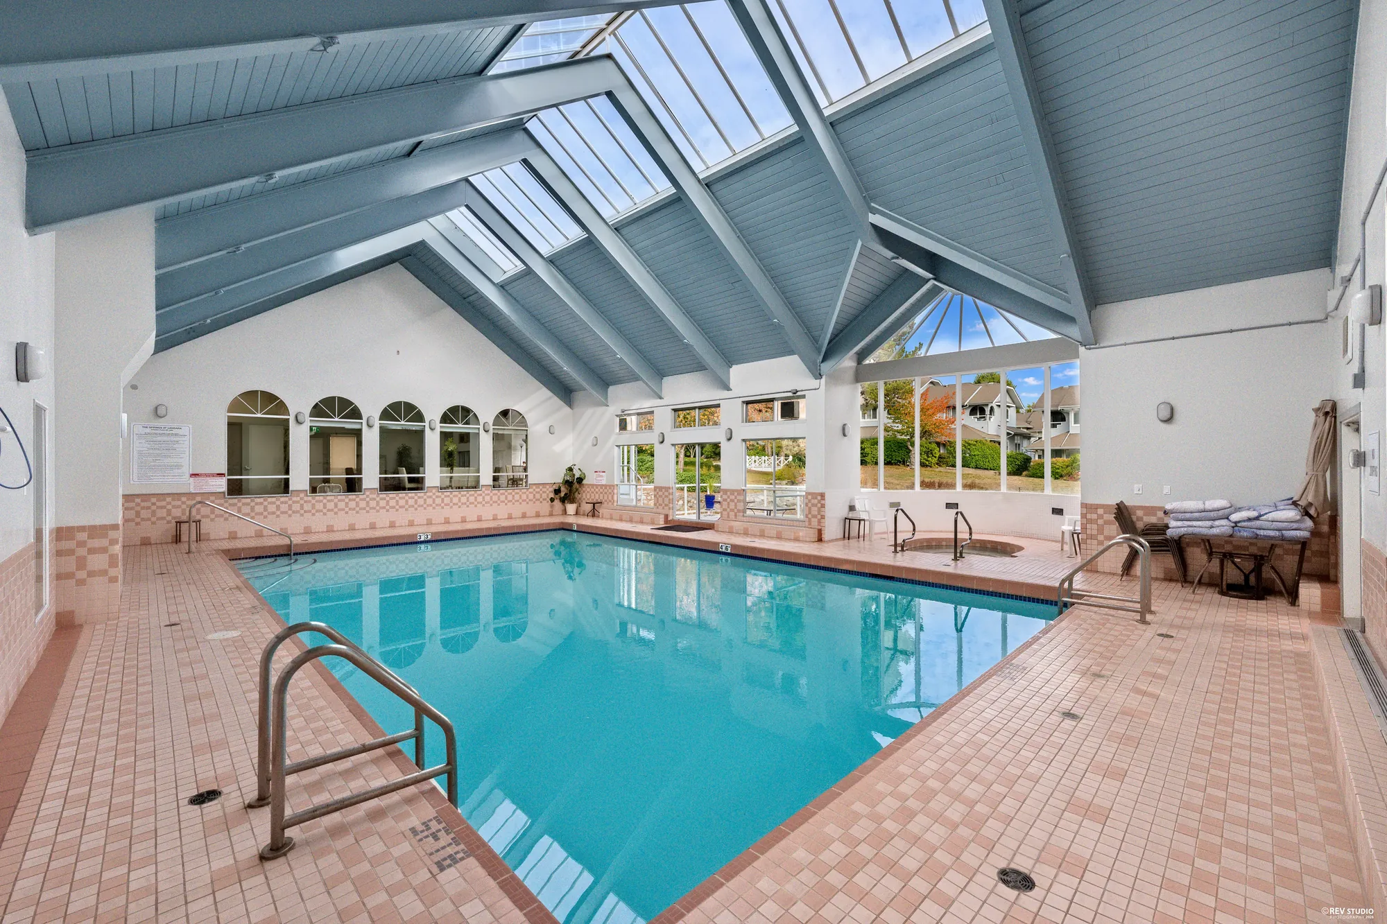
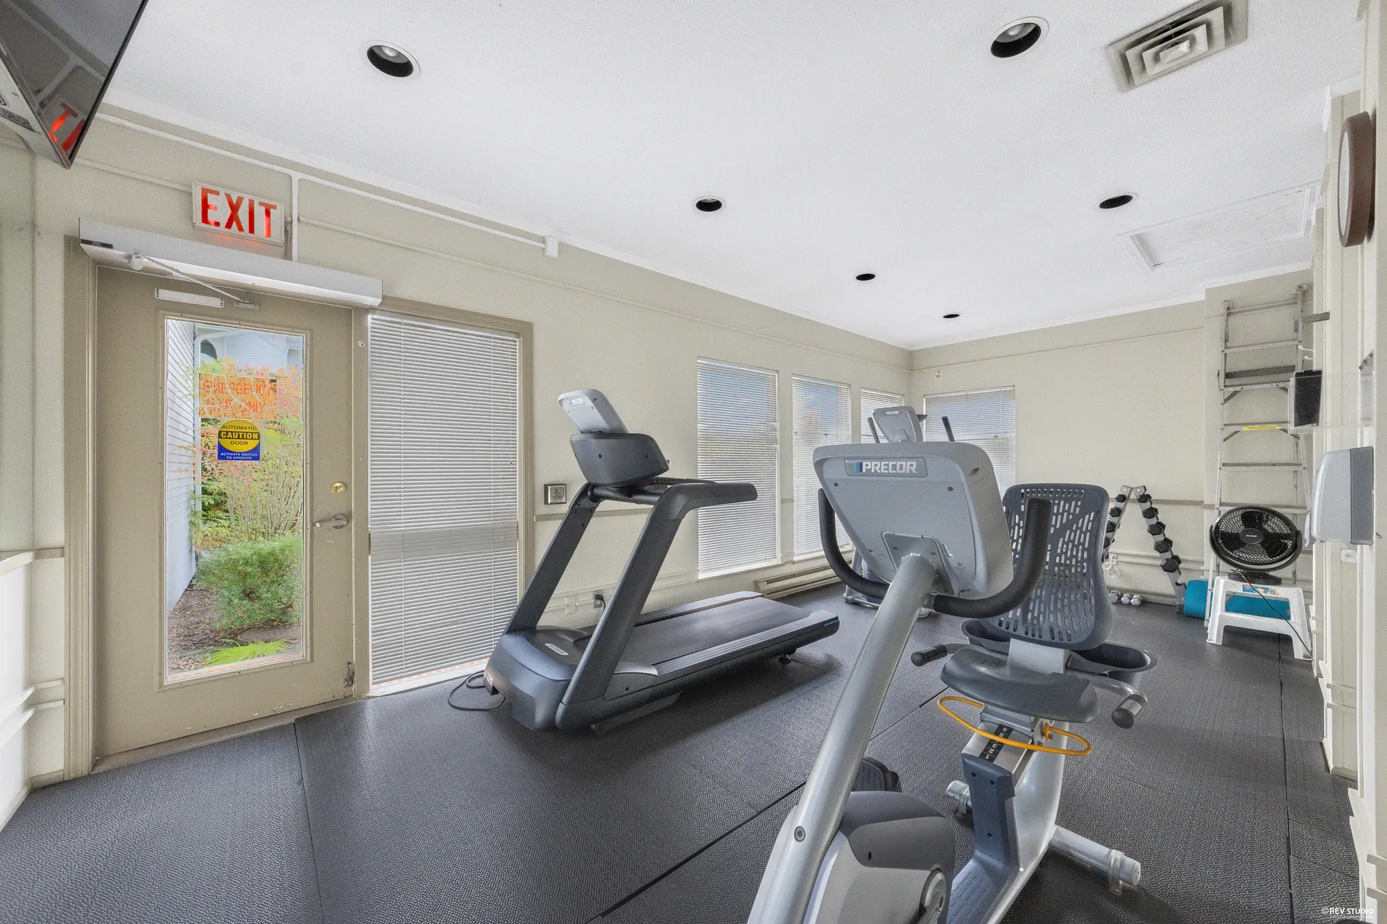
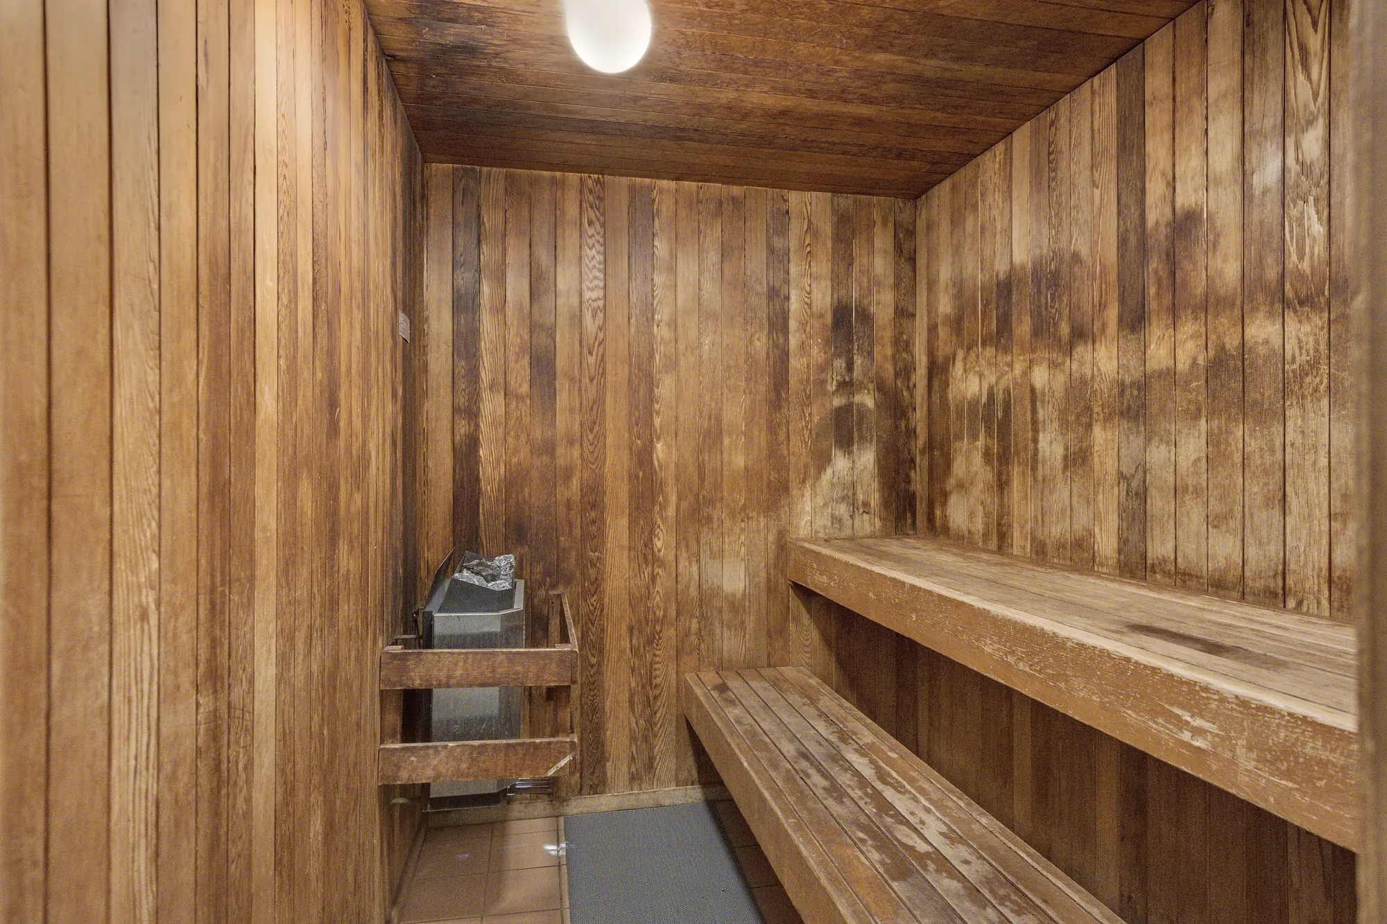
Per the 2023 listing, The Springs is a four-storey building of 188 homes, built in 1988, held as freehold strata, with an elevator, an indoor pool, a hot tub, an exercise centre and storage; this home came with one covered parking space underground and a storage locker. Our photographs of the complex show the glass-roofed courtyard, the clubhouse with its lounge and sunroom, the indoor pool, the exercise room and the sauna. Ask Monty Law for the current fees, taxes and bylaws.

In a straight line from the BC Address Geocoder’s point for the building, Winona Park is 210 metres away, Sexsmith Elementary 240 metres, Langara Golf Course 480 metres, Marine Gateway 770 metres and Marine Drive Station on the Canada Line 820 metres.

Type
ApartmentTop floor, corner, per the 2023 listing
Floor area
1,649 sq ftOne floor, from our floor plan
Bedrooms
3 + flexFrom our floor plan; the 2023 listing gave two and a den
Bathrooms
2An ensuite with a soaking tub and shower, and a second with a tub
Balconies
312 sq ftTwo, to the west and the south, from our floor plan
Exposure
South and westPer the 2023 listing, and our plan
Address
405-7680 Columbia StreetVancouver, BC
Neighbourhood
MarpoleVancouver West
Built
1988Per the 2023 listing
Building
The SpringsFour storeys, 188 homes, freehold strata, per the 2023 listing
Renovated
2022Flooring, kitchen, appliances, laundry, closets, bathrooms, lighting and air conditioning, per the 2023 listing
Parking
1, coveredUnderground, with a storage locker, per the 2023 listing
Ceiling
8′0″From our floor plan
3D tour
MatterportScanned for our floor plan, at the shoot of 3 November 2026
Amenities
Indoor pool and gymAn elevator, an indoor pool, a hot tub, an exercise centre and storage, per the 2023 listing; our photographs also show the clubhouse lounge, a sunroom and a sauna
Listing
Coming to marketNot yet on MLS®; Monty Law, Royal Regal Realty Ltd. Ask him for the price, the fees, the taxes and the bylaws.
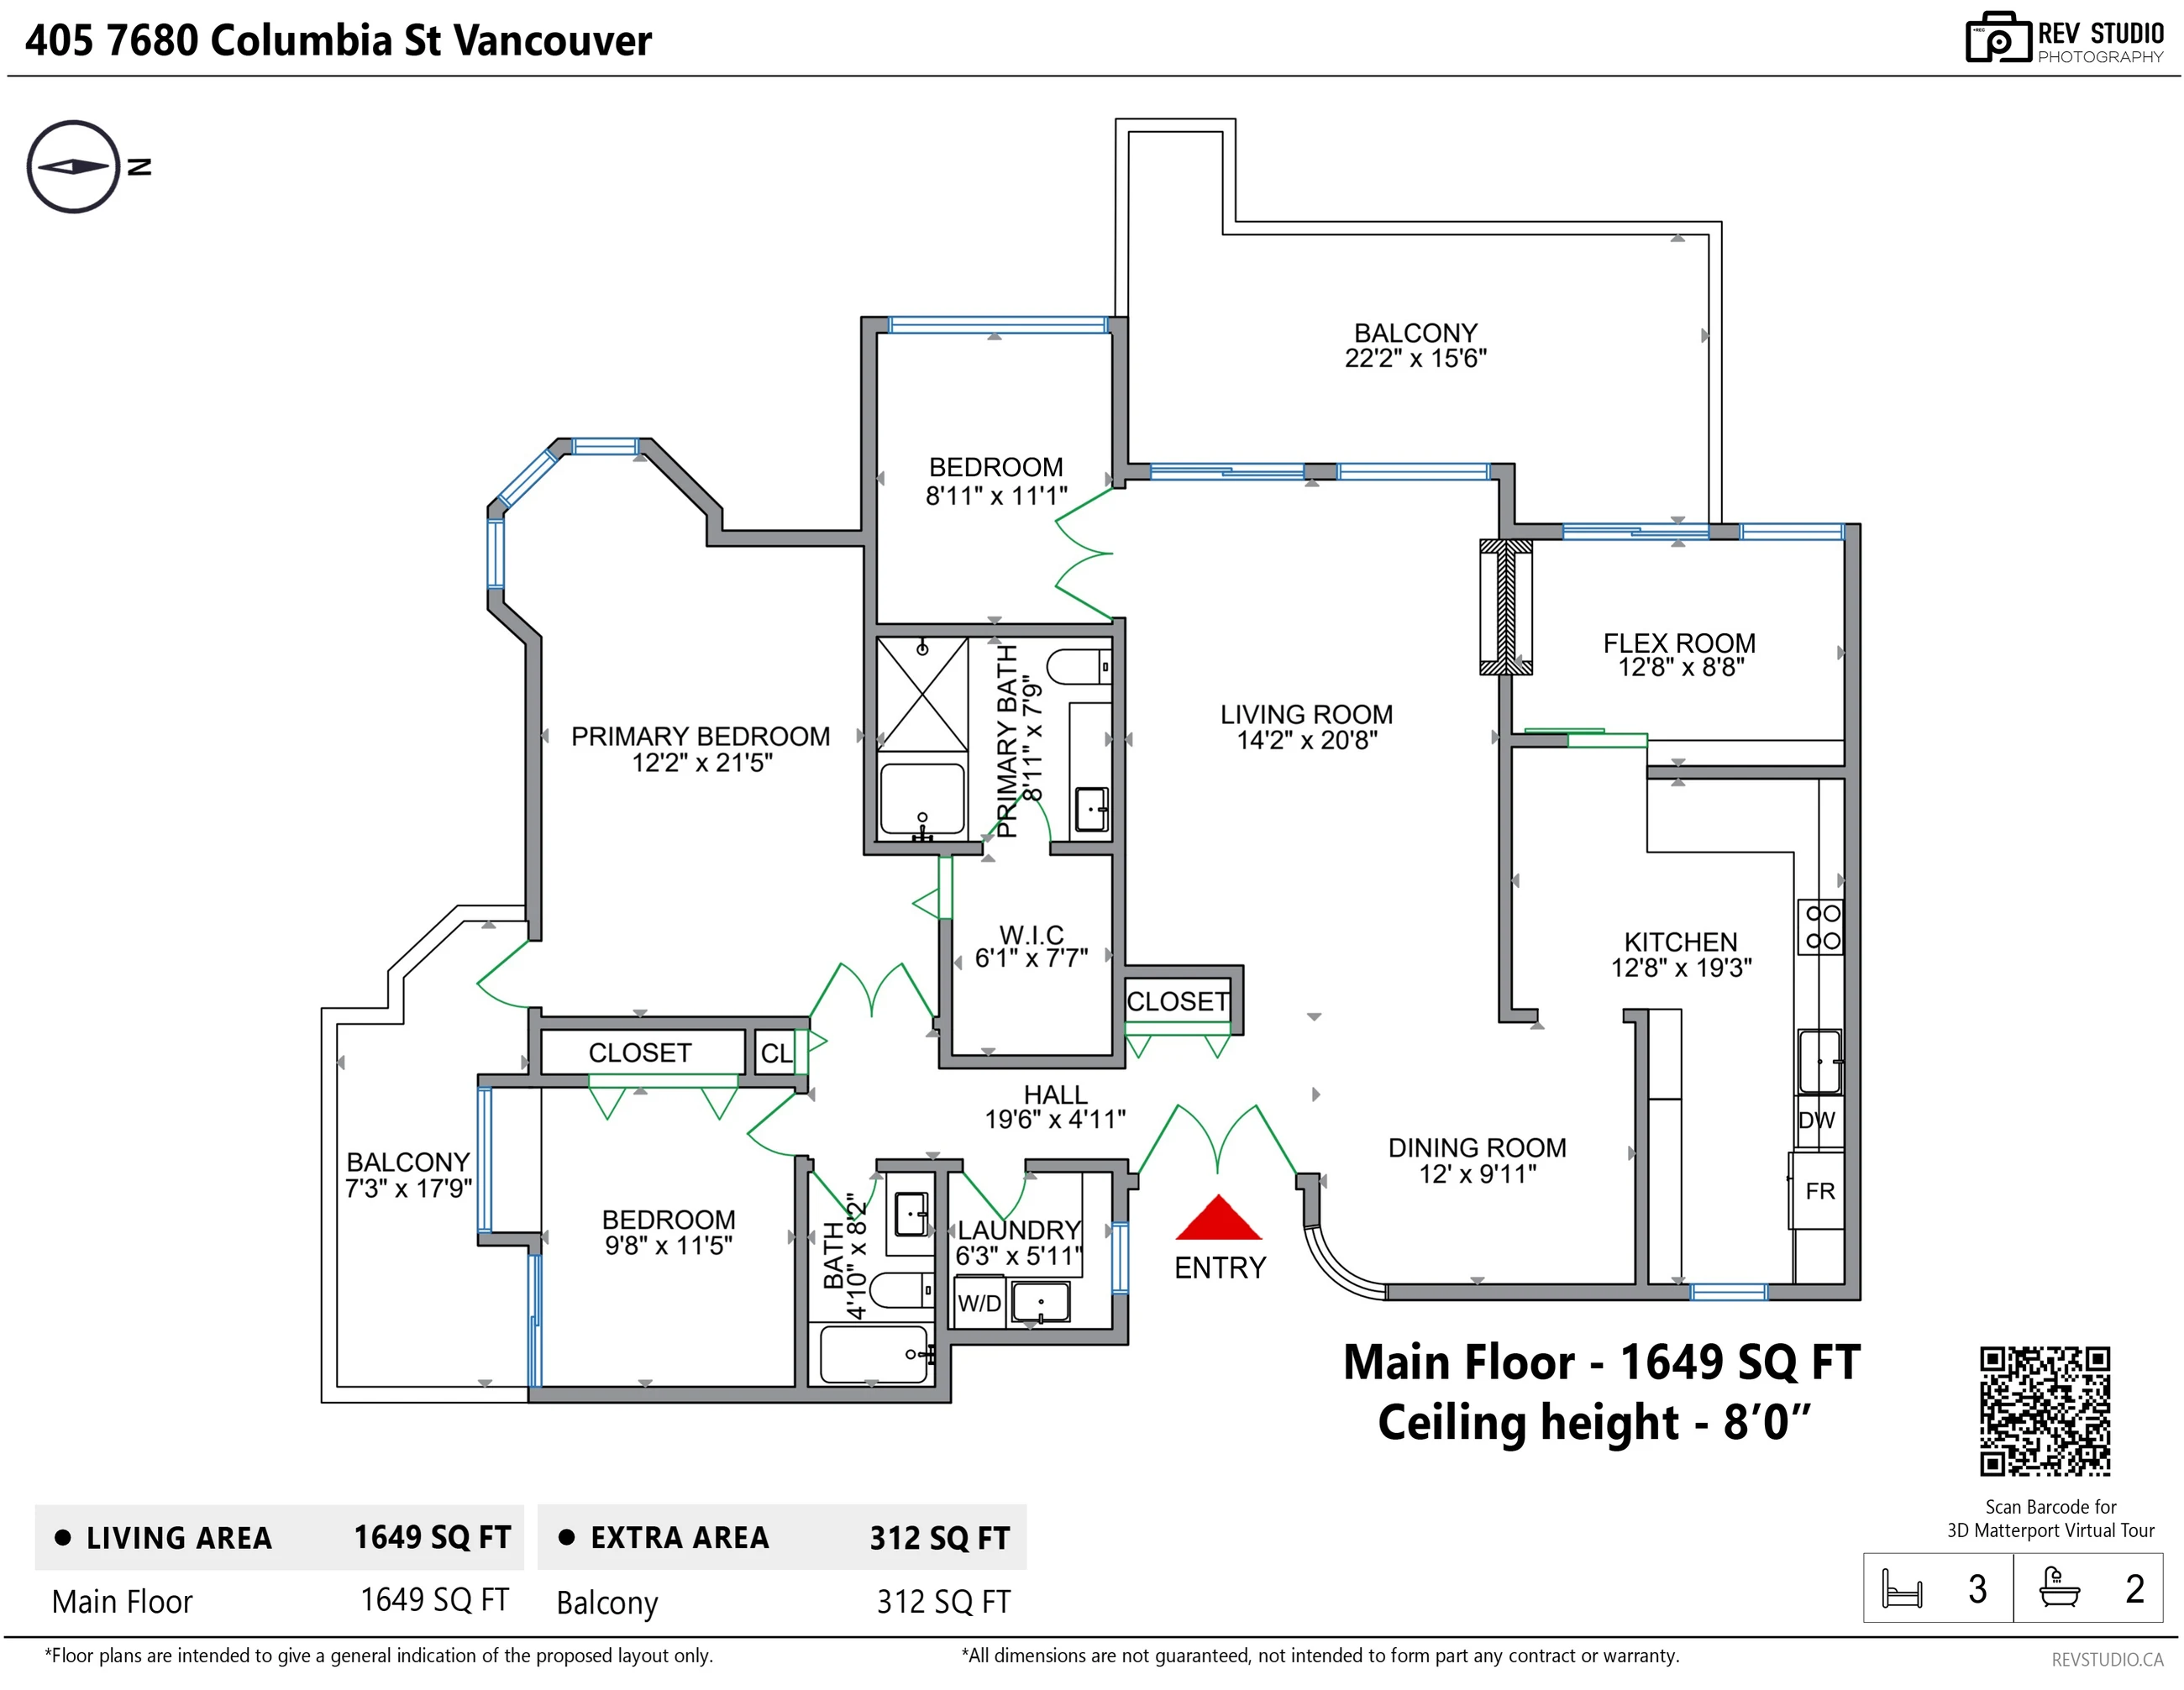
Floor plan

Tap a room to see it

Measured on site

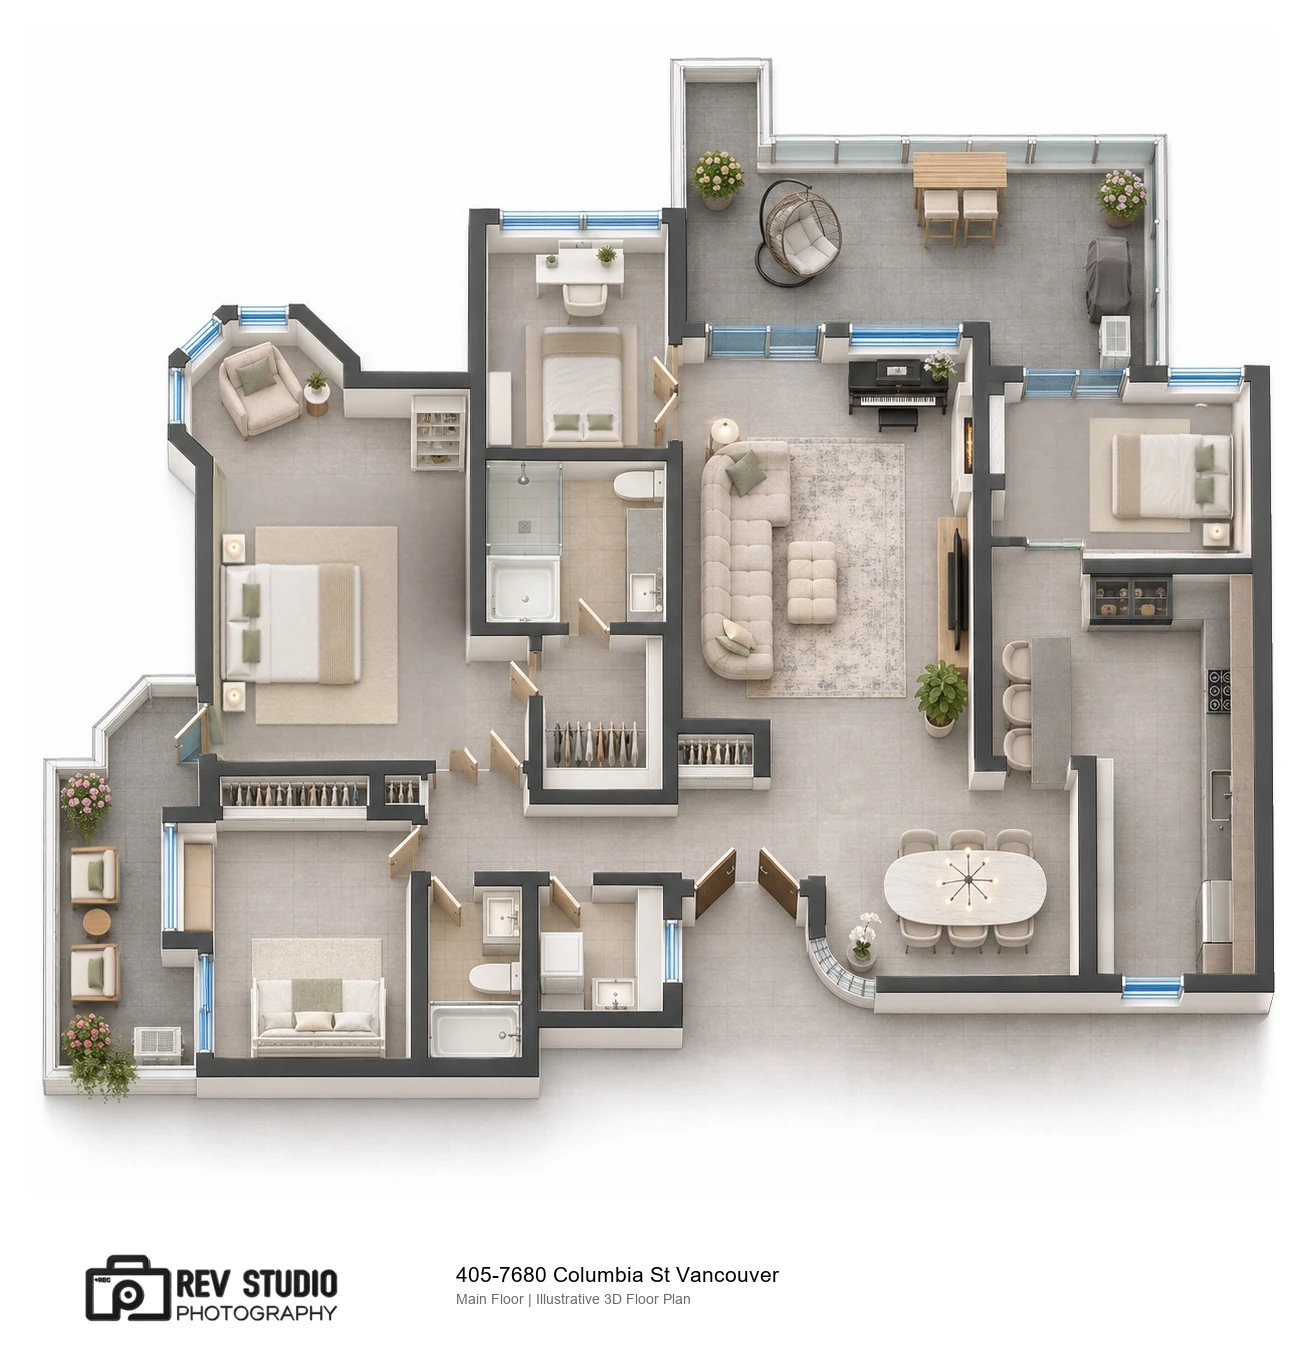
Every photographed room on the drawing is a link to its photographs. Hover or tap to see the room and its size; the page scrolls to the pictures of that room. North is to the right: the west balcony is at the top, the south balcony at the left, and the front door at the bottom.

Zoom the drawing Drag the drawing to move it 1×

Tap + to enlarge the drawing, then drag it around; tap a room to see its photographs. Measured by us on 3 November 2026. Sizes are approximate and not guaranteed; measure anything you intend to rely on.

The same floor in 3D

The floor plan drawn in 3D from above, with furniture drawn in: the west balcony at the top with a table and a hanging chair, the living room and a bedroom below it, the flex room and the kitchen to the right, the dining room by the front door, the primary bedroom and its ensuite to the left, a bedroom, a bathroom and the laundry room along the bottom and the south balcony at the far left

Drawn from our measured plan, with every room where it is on the drawing above. The furniture is drawn in to give a sense of scale; it is not the furniture in the home and does not convey.

RoomSize
One floor · 1,649 sq ft · ceiling 8′0″
Living room14′2″ × 20′8″
Dining room12′ × 9′11″
Kitchen12′8″ × 19′3″
Flex room12′8″ × 8′8″
Primary bedroom12′2″ × 21′5″
Ensuite8′11″ × 7′9″
Walk-in closet6′1″ × 7′7″
Bedroom8′11″ × 11′1″
Bedroom9′8″ × 11′5″
Bathroom4′10″ × 8′2″
Laundry6′3″ × 5′11″
Hall19′6″ × 4′11″
Outside · 312 sq ft
West balcony22′2″ × 15′6″
South balcony7′3″ × 17′9″

The sizes here are from our floor plan. The 2023 listing gave the area as 1,686 square feet, measured by another company, and the strata plan as 151.89 square metres; it named the rooms differently, as two bedrooms, a den and an eating area. The plan also shows three closets without sizes.

3D tour

Walk through the home

Scanned in Matterport at the shoot of 3 November 2026; the floor plan above is measured from that scan, and the tour shows the home as it was that day, furnished. Nothing loads until you press play — the tour then runs in this box, or open it in its own tab.

The living room, the poster for the 3D tour Open in a new tab ↗

Living

The living room, the dining room and the kitchen

18 photographs

The living room runs to the windows and the west balcony, with the dining room by the front door and the kitchen alongside. The home is shown as photographed, with the owner’s furniture.

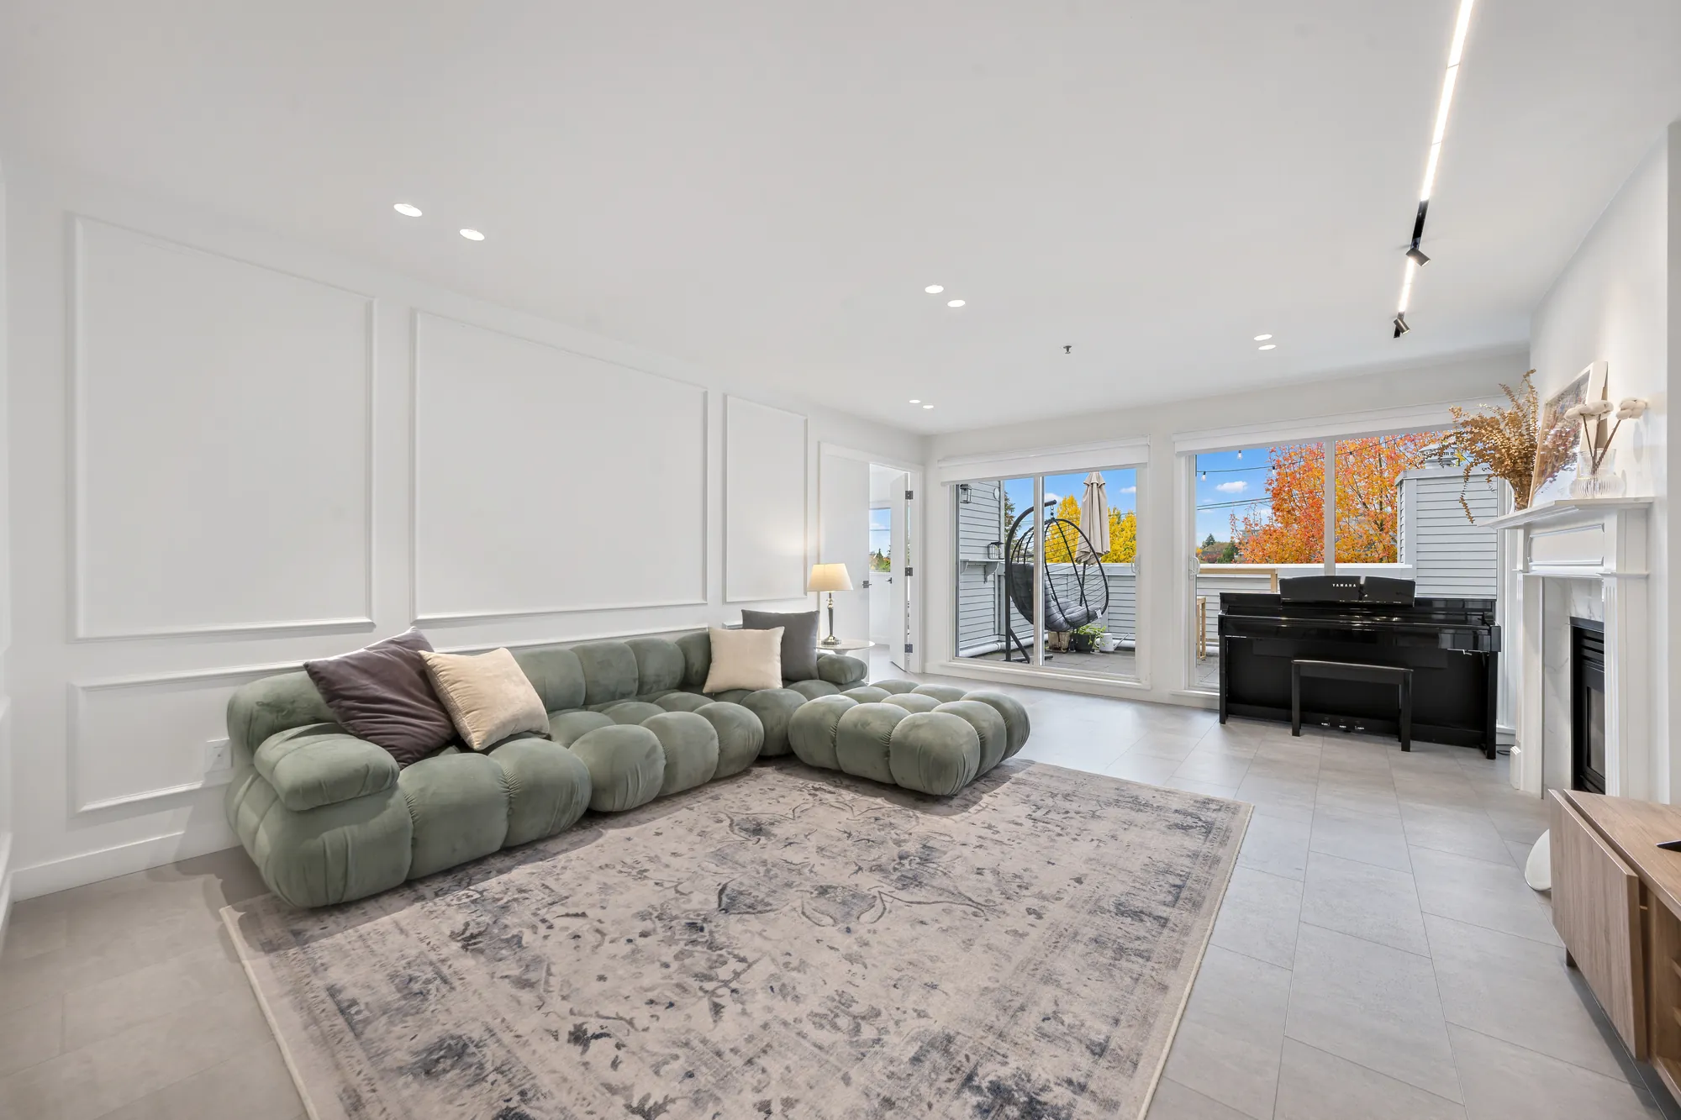
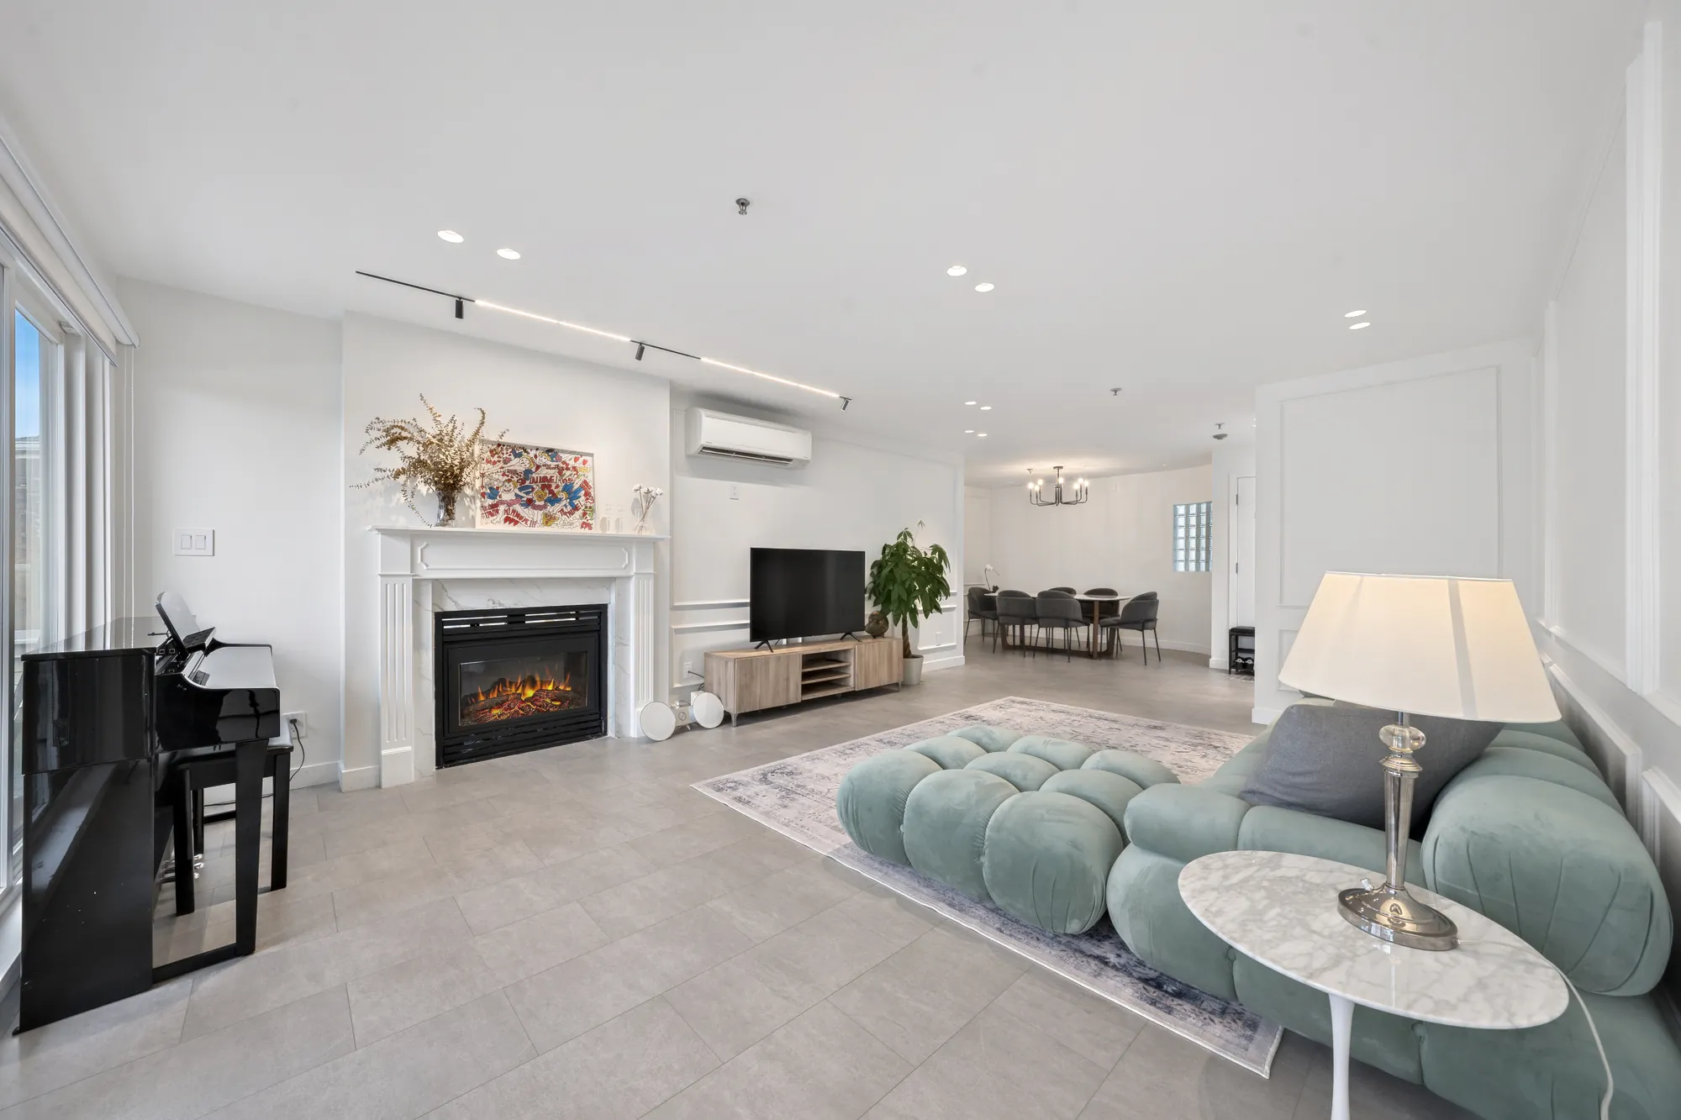
The living room: a green modular sofa on a patterned rug, a fireplace with a white mantel, a television on a wood console, a piano, windows and a door to the west balcony
The living room, 14′2″ by 20′8″ on our plan, with windows and a door to the west balcony.
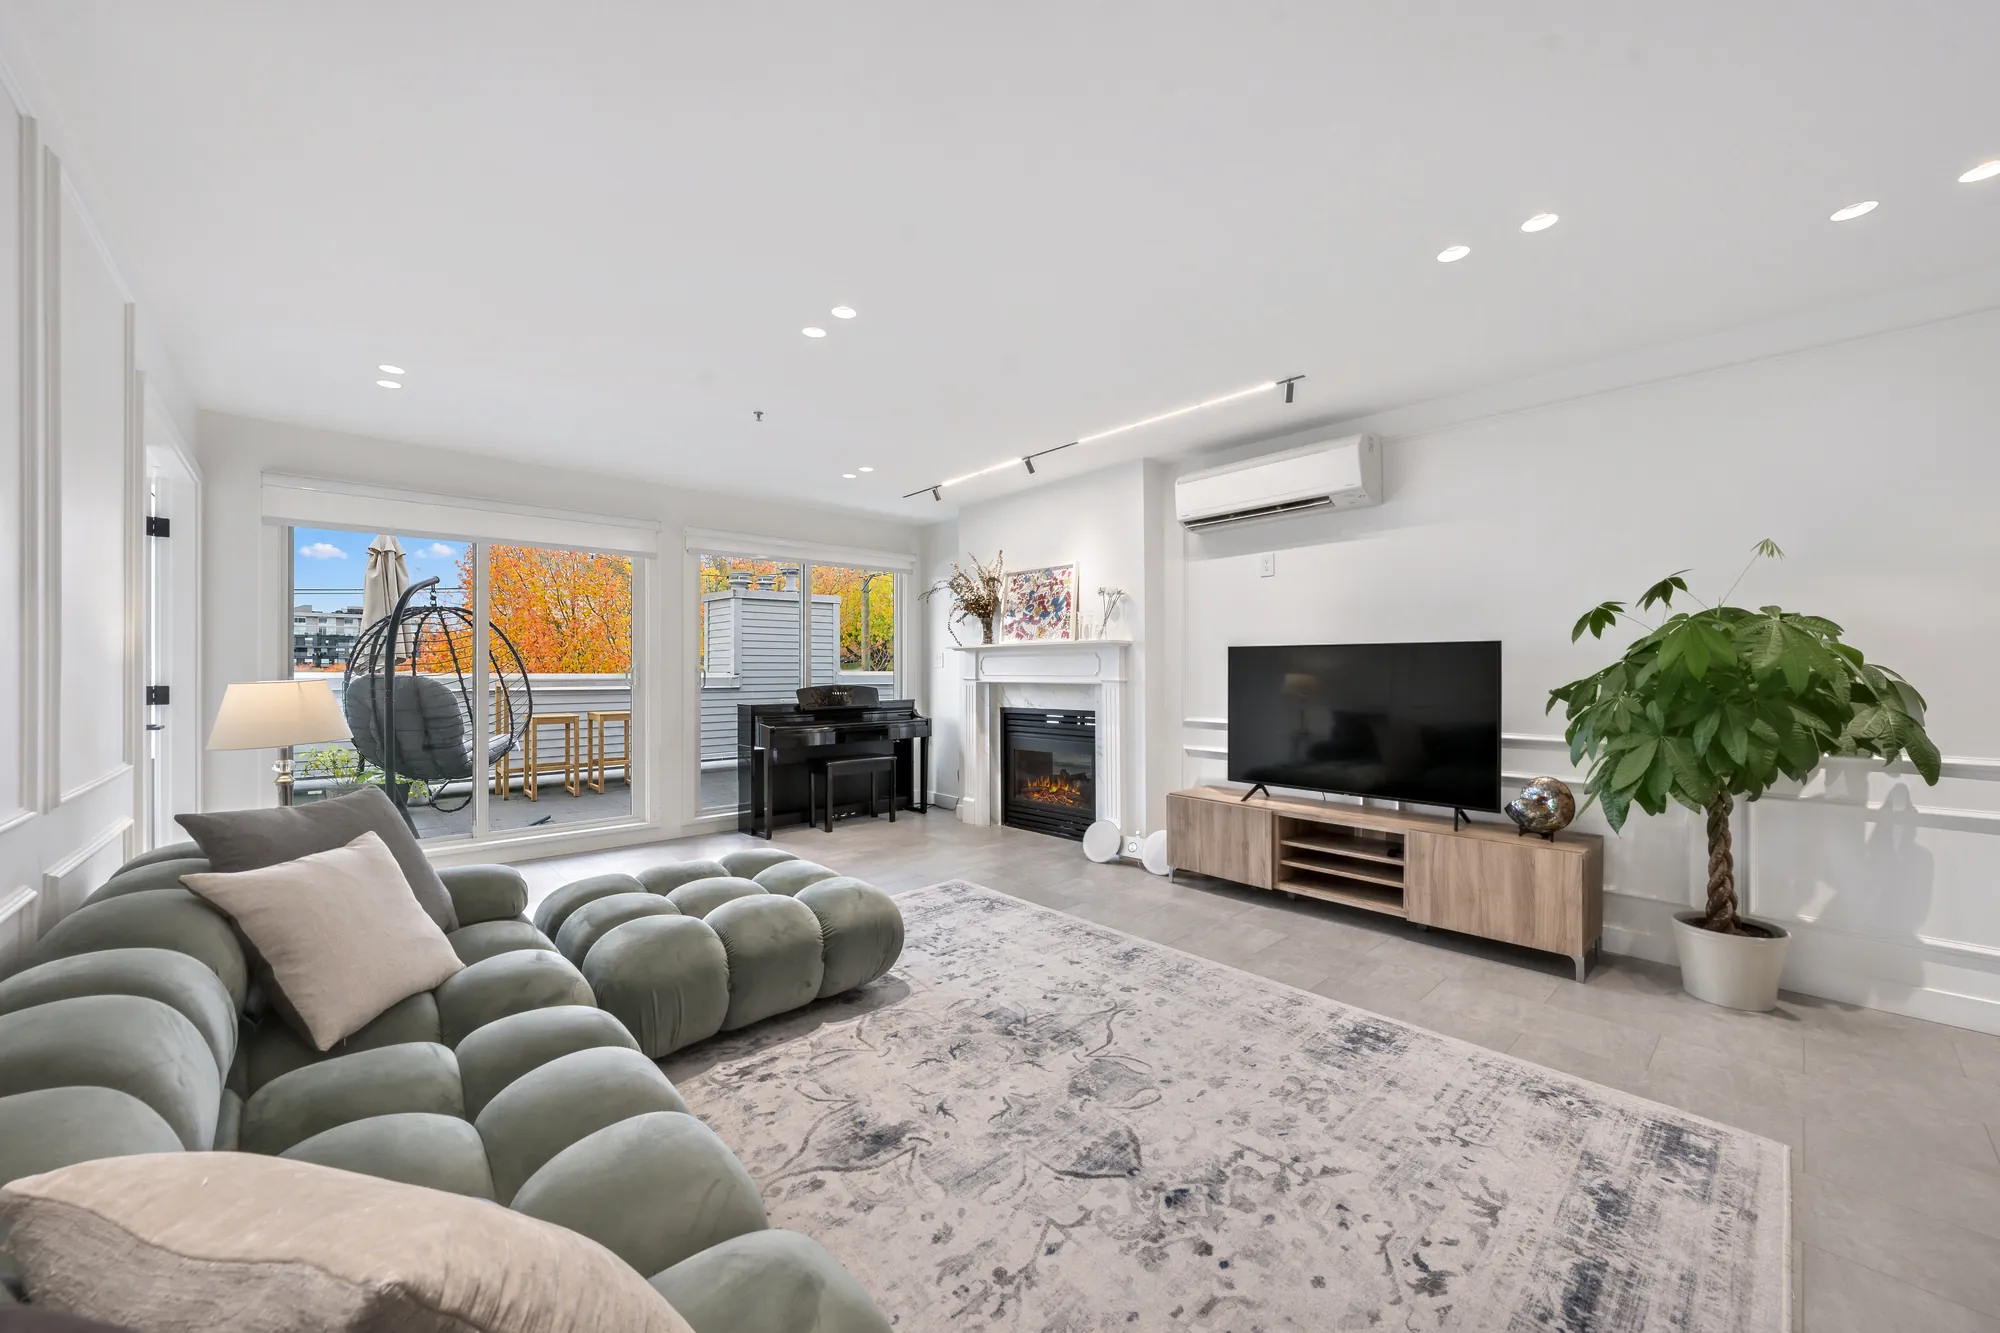
The living room from the sofa: the fireplace, the piano and the windows onto the balcony and the trees in autumn colour
The fireplace and the windows to the west.
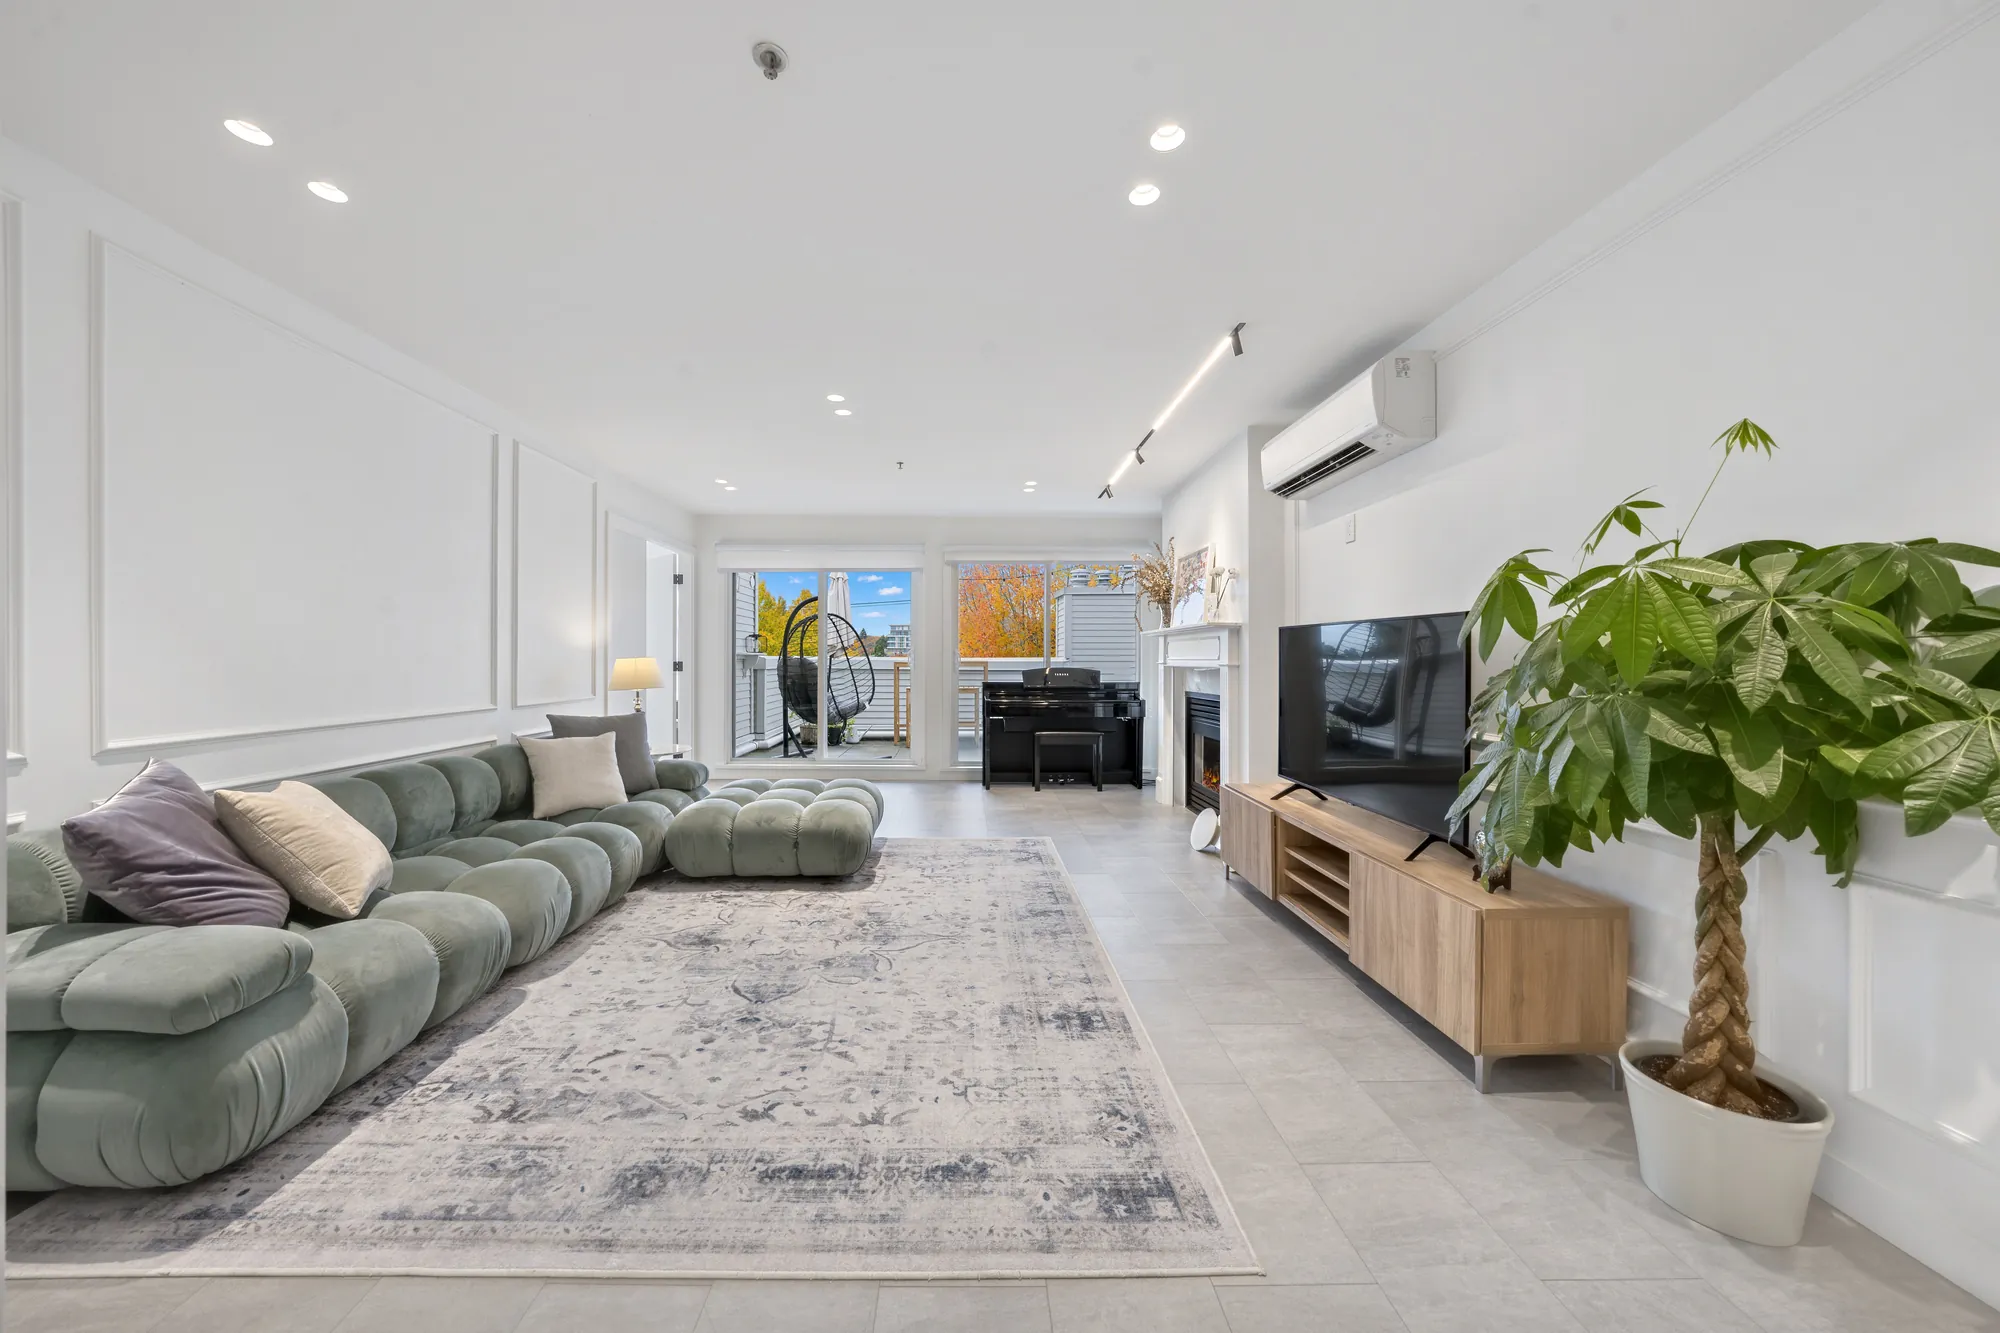
The living room toward the windows: the sofa and rug, a wall-mounted heat pump, the television and a large potted plant
Toward the windows.
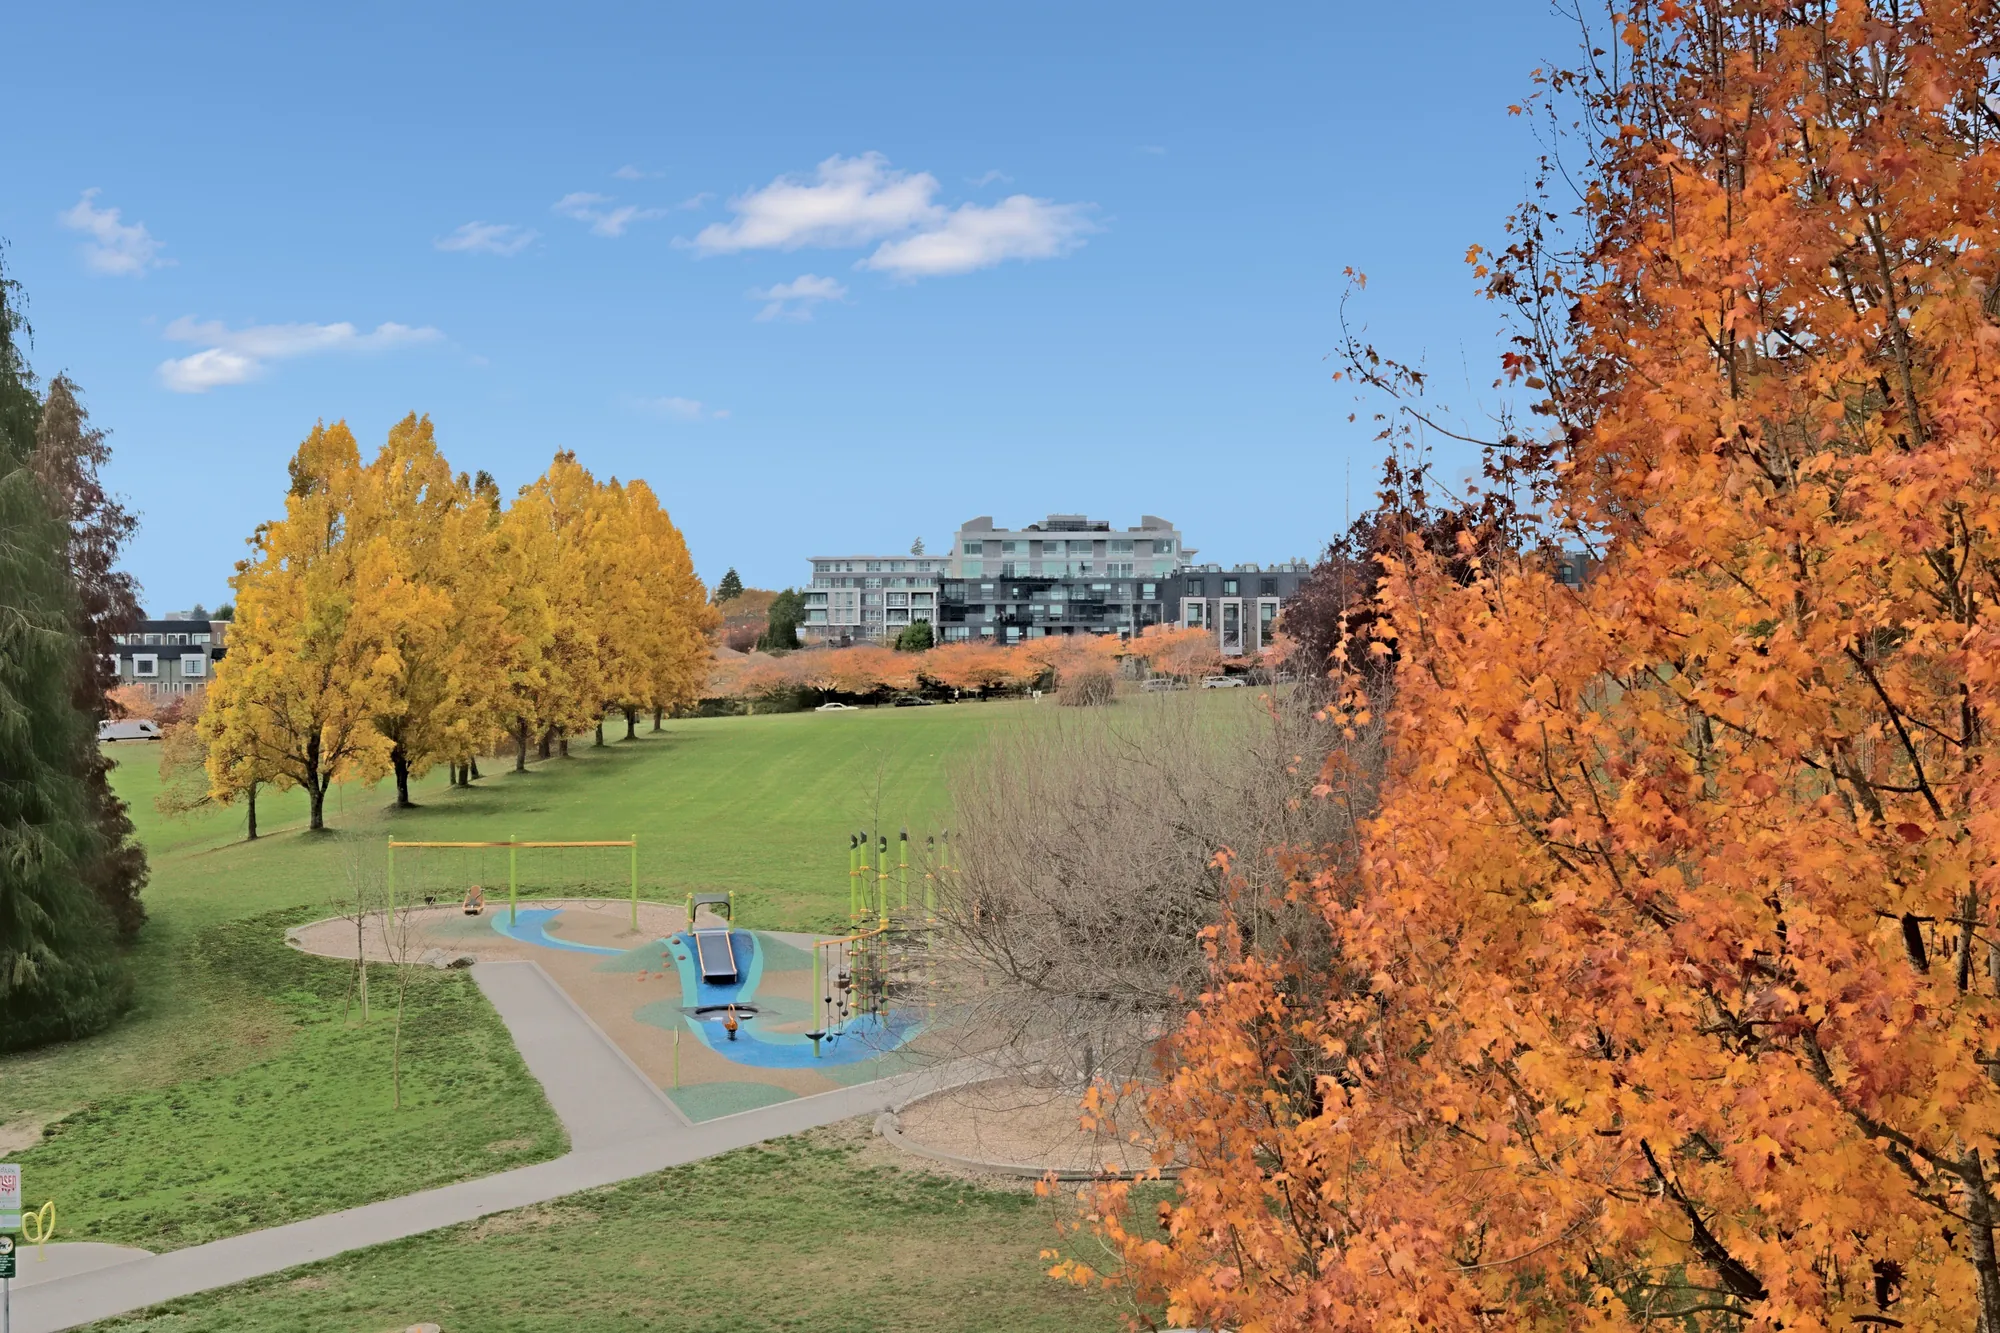
The fireplace and the piano, a table lamp in the foreground, the dining room beyond
The fireplace.
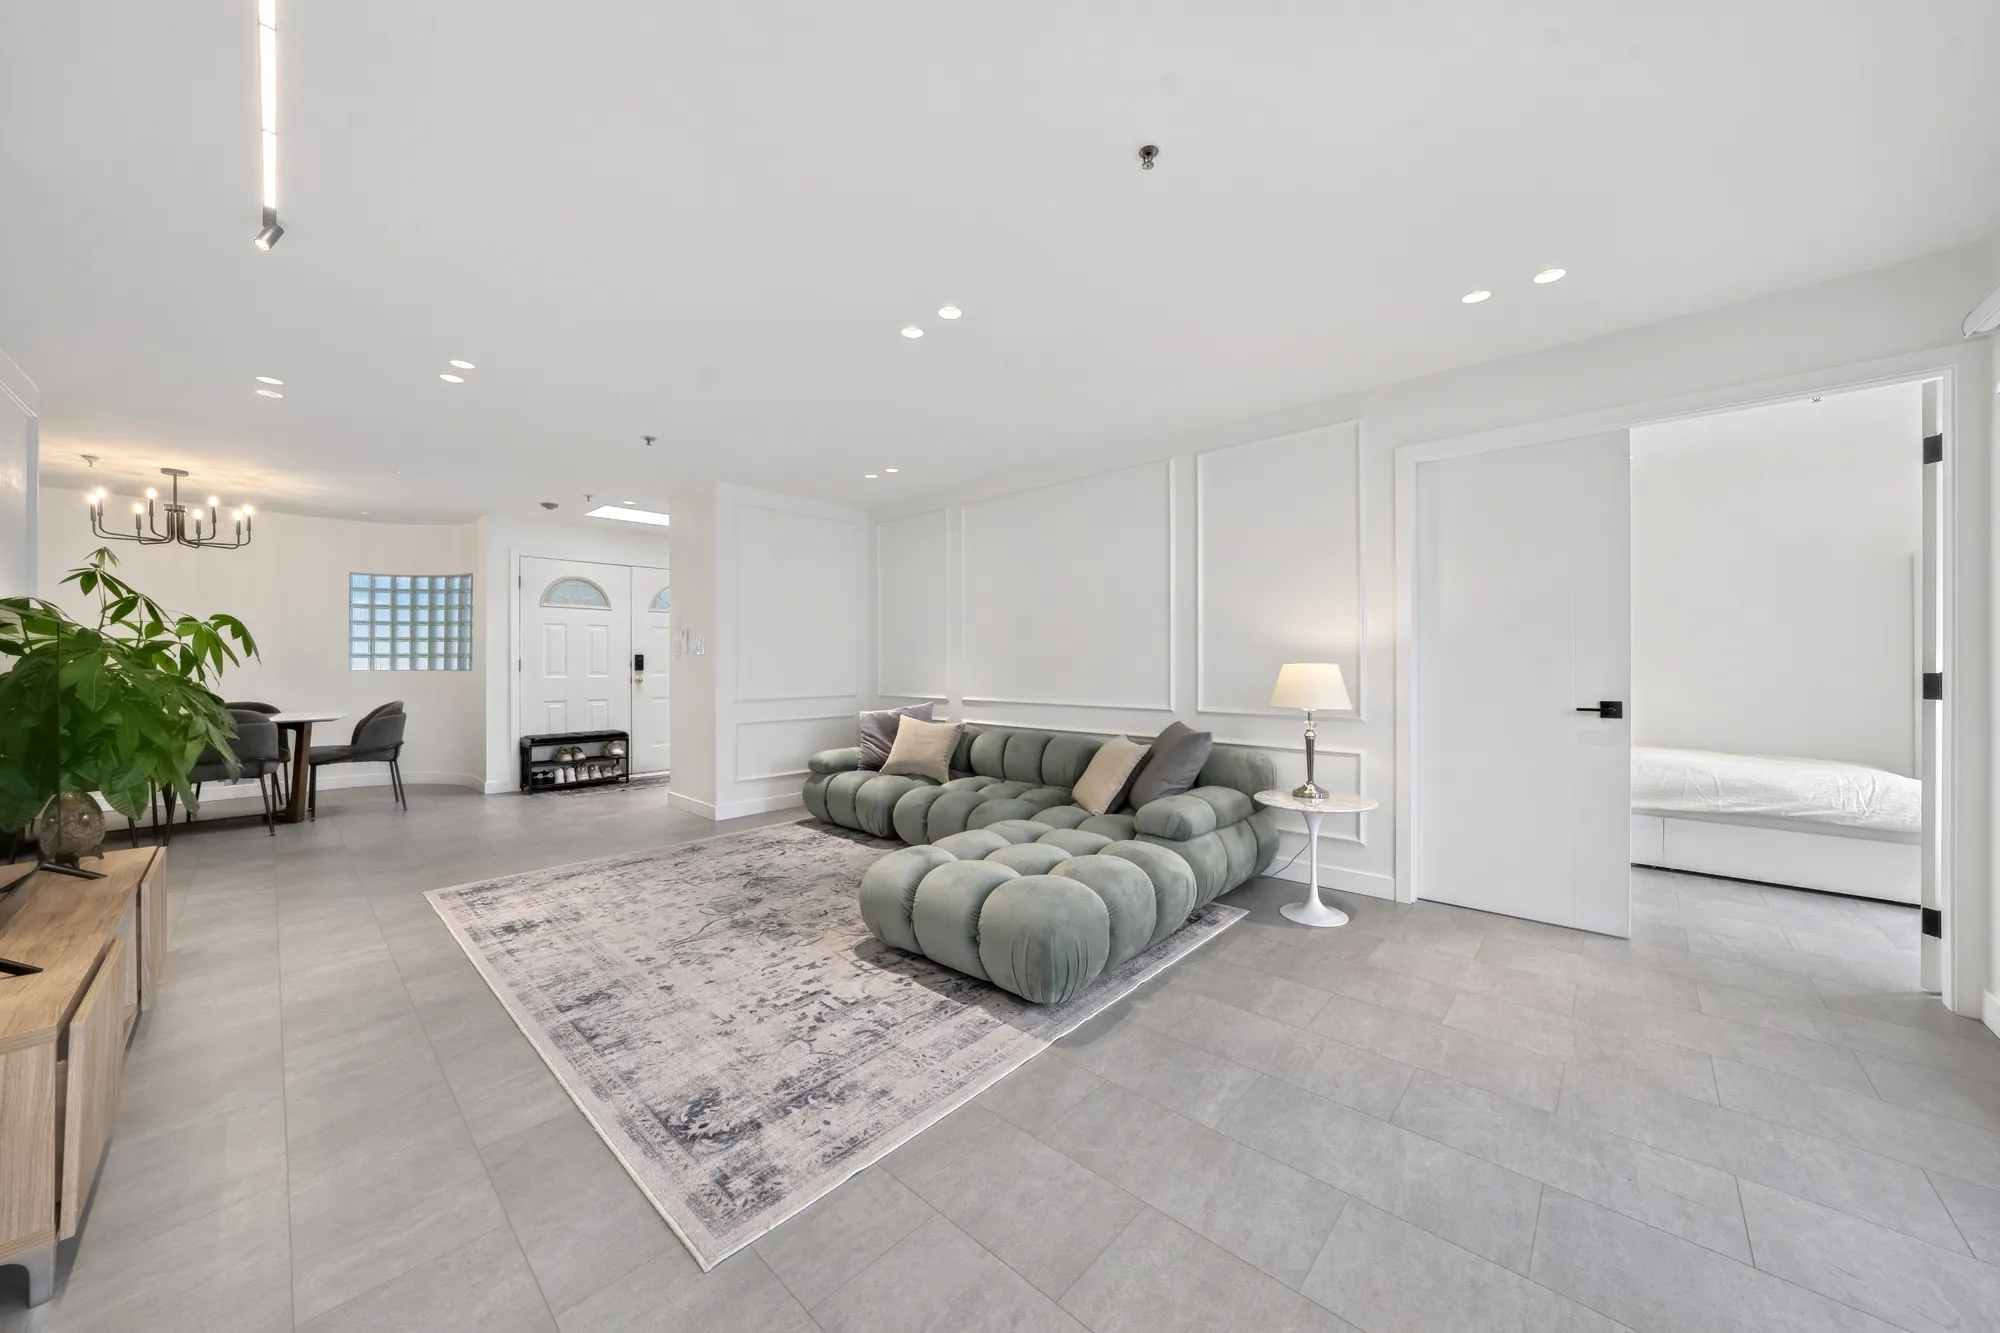
From the windows back across the living room to the dining table, the glass-block window and the front door
Back toward the dining room.
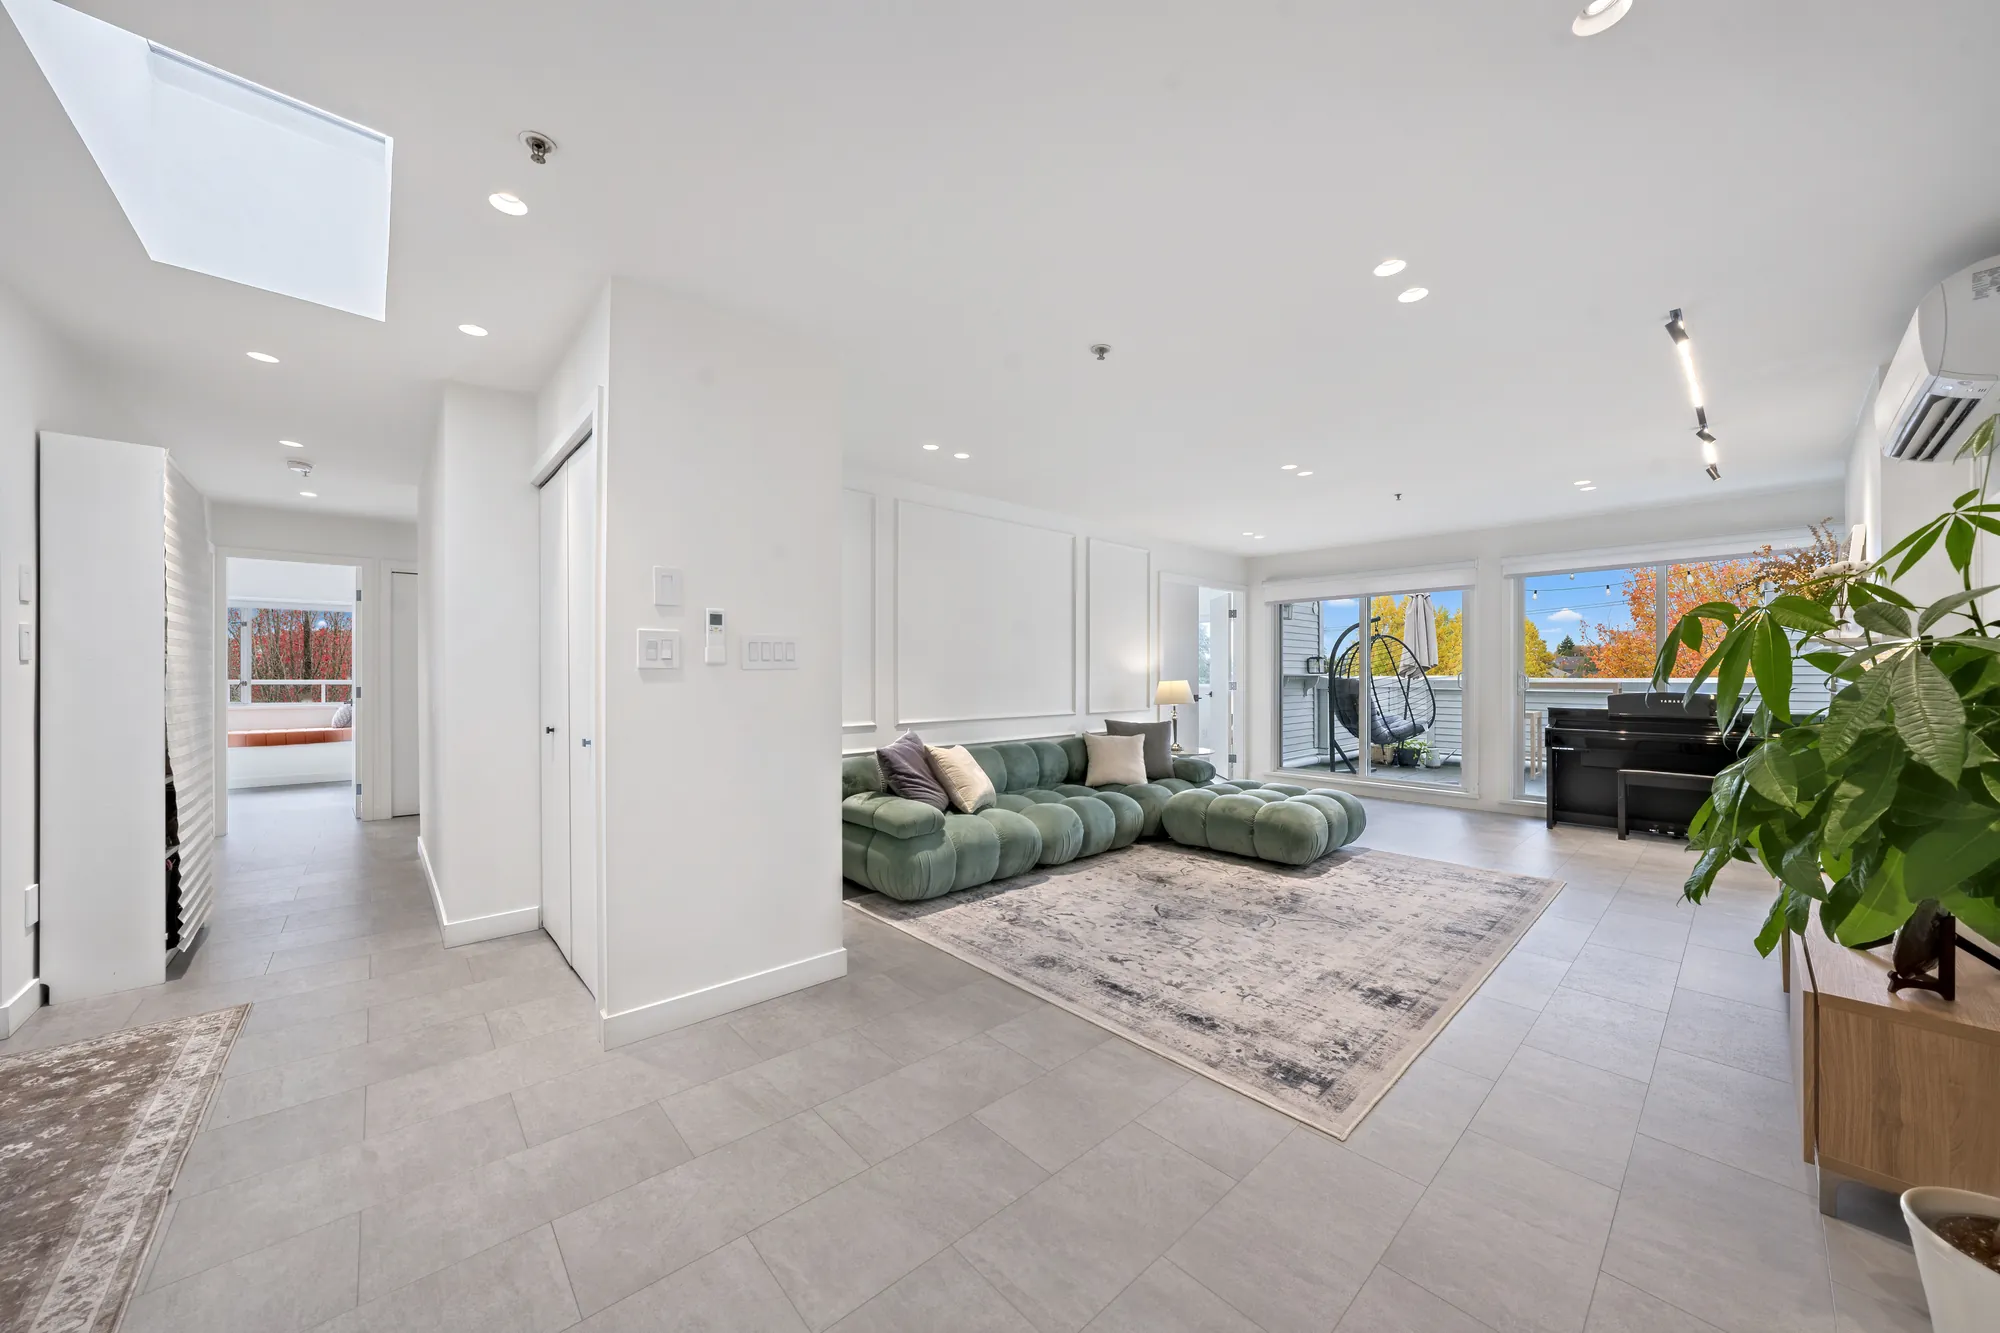
From the entry: the hall, a skylight, the living room and the windows to the west
From the front door into the living room.
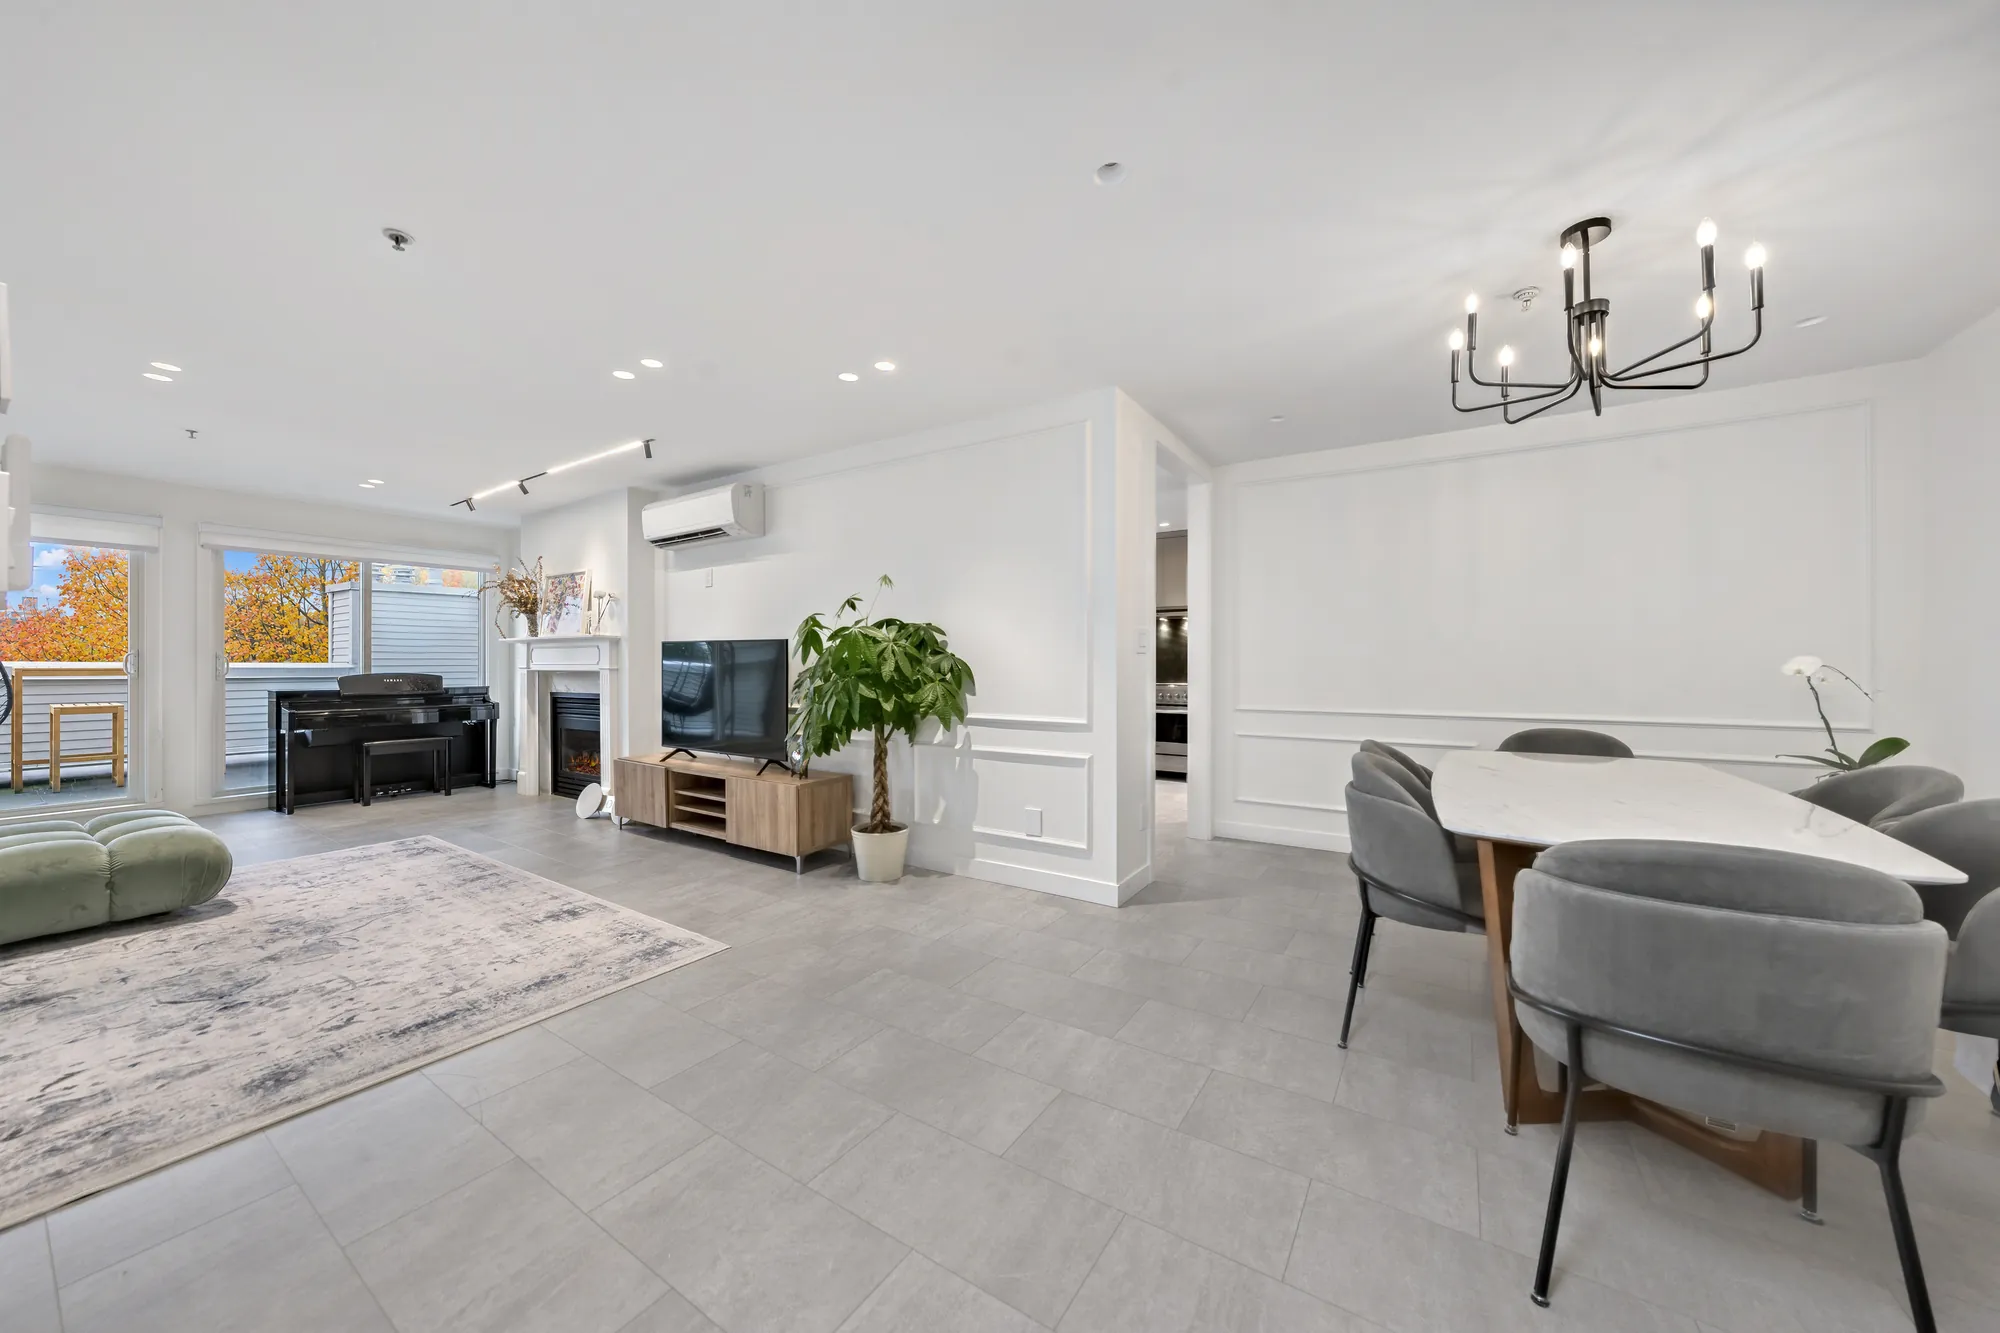
The living room and the dining table under a black chandelier, panelled walls
The living room beside the dining room.
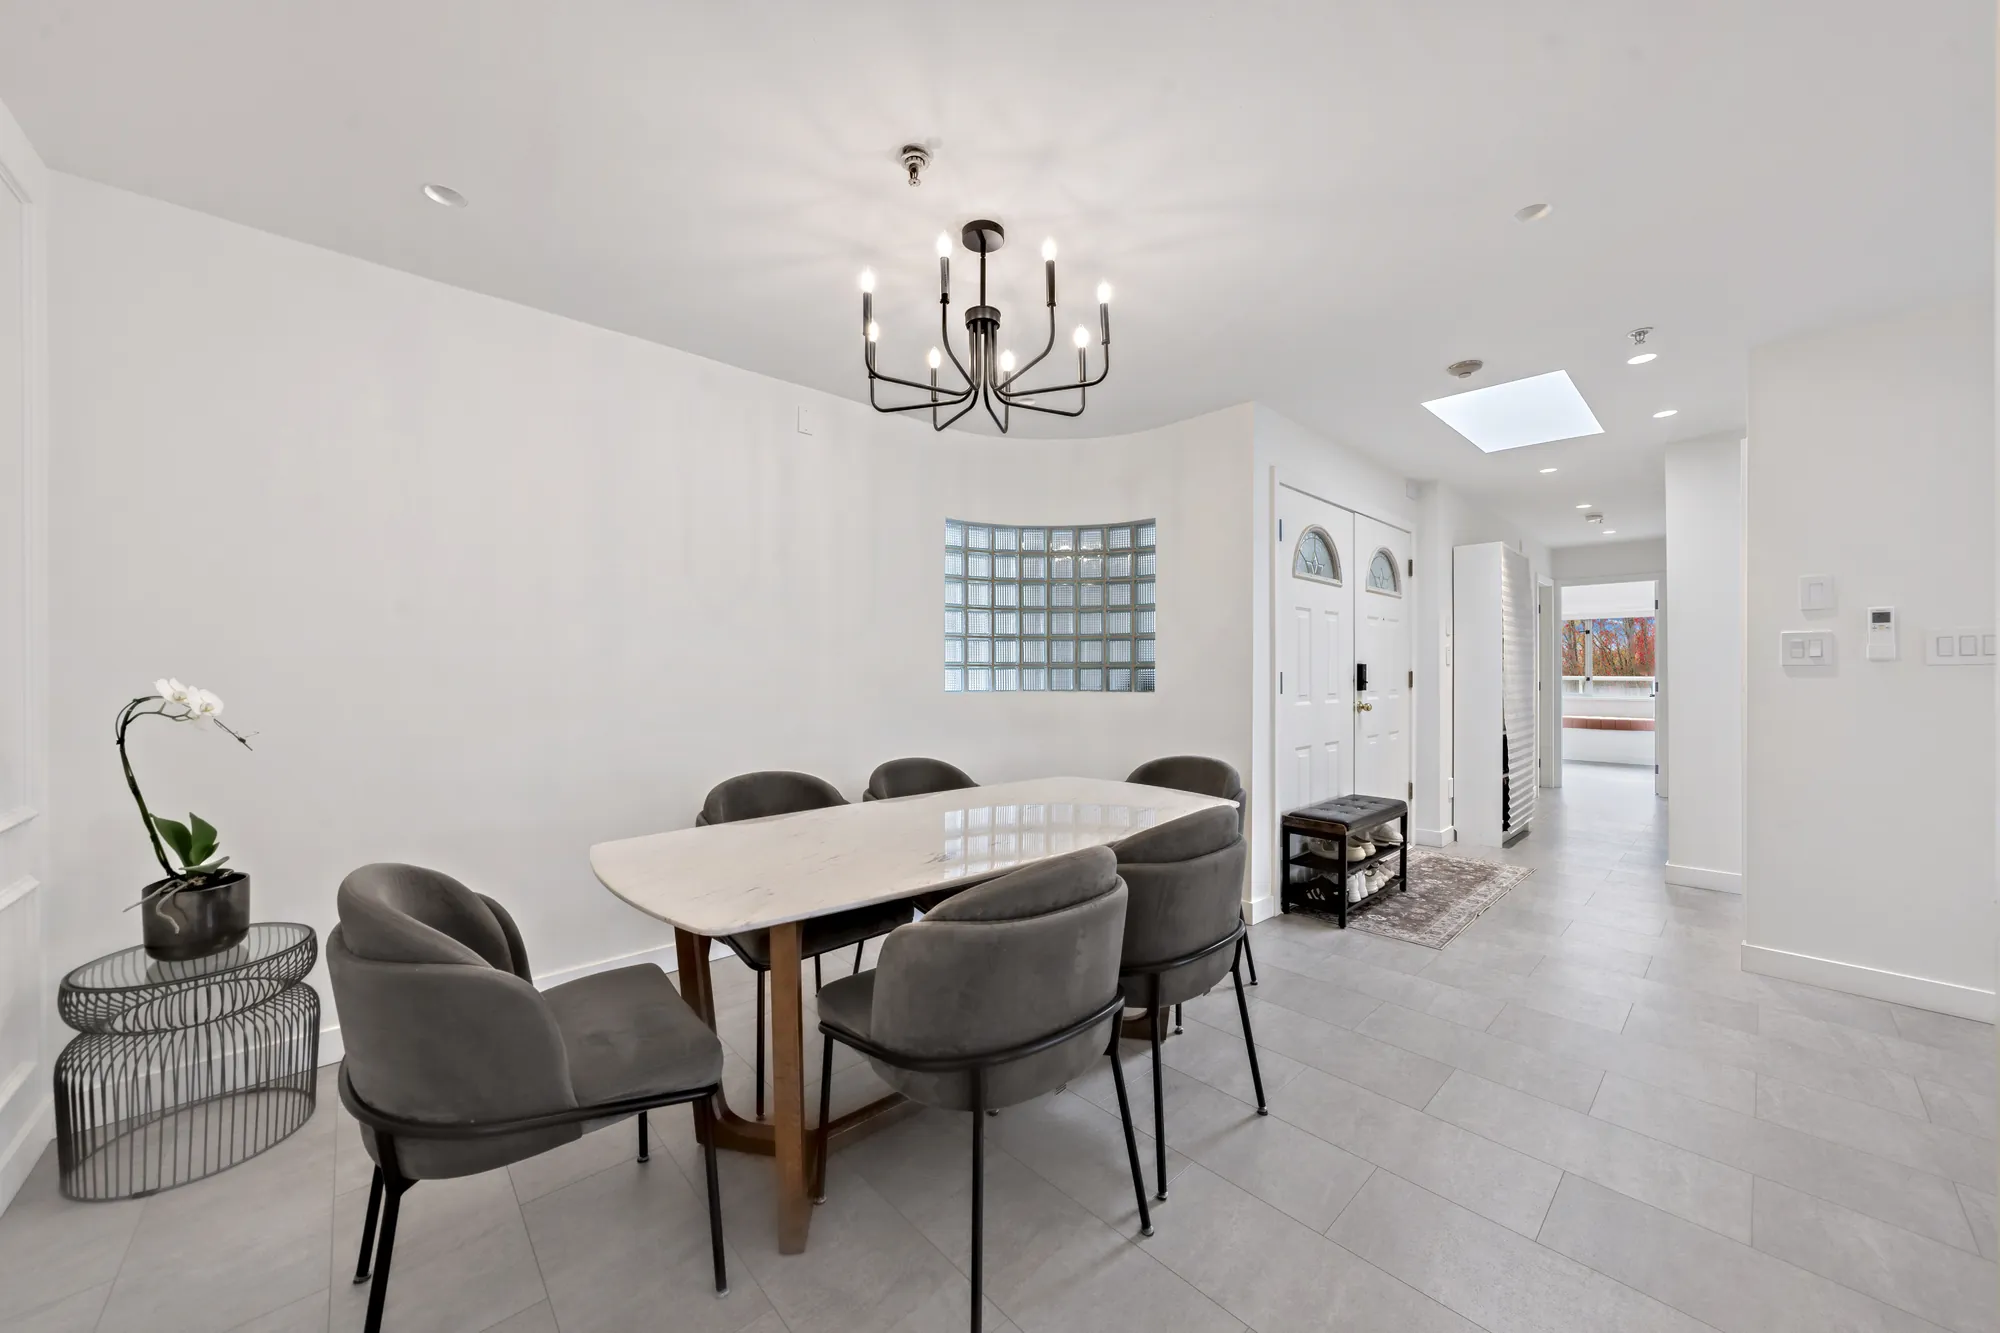
The dining room: a marble-topped table with grey chairs under a black chandelier, a glass-block window, the front door and the hall
The dining room, 12′ by 9′11″ on our plan, by the front door.
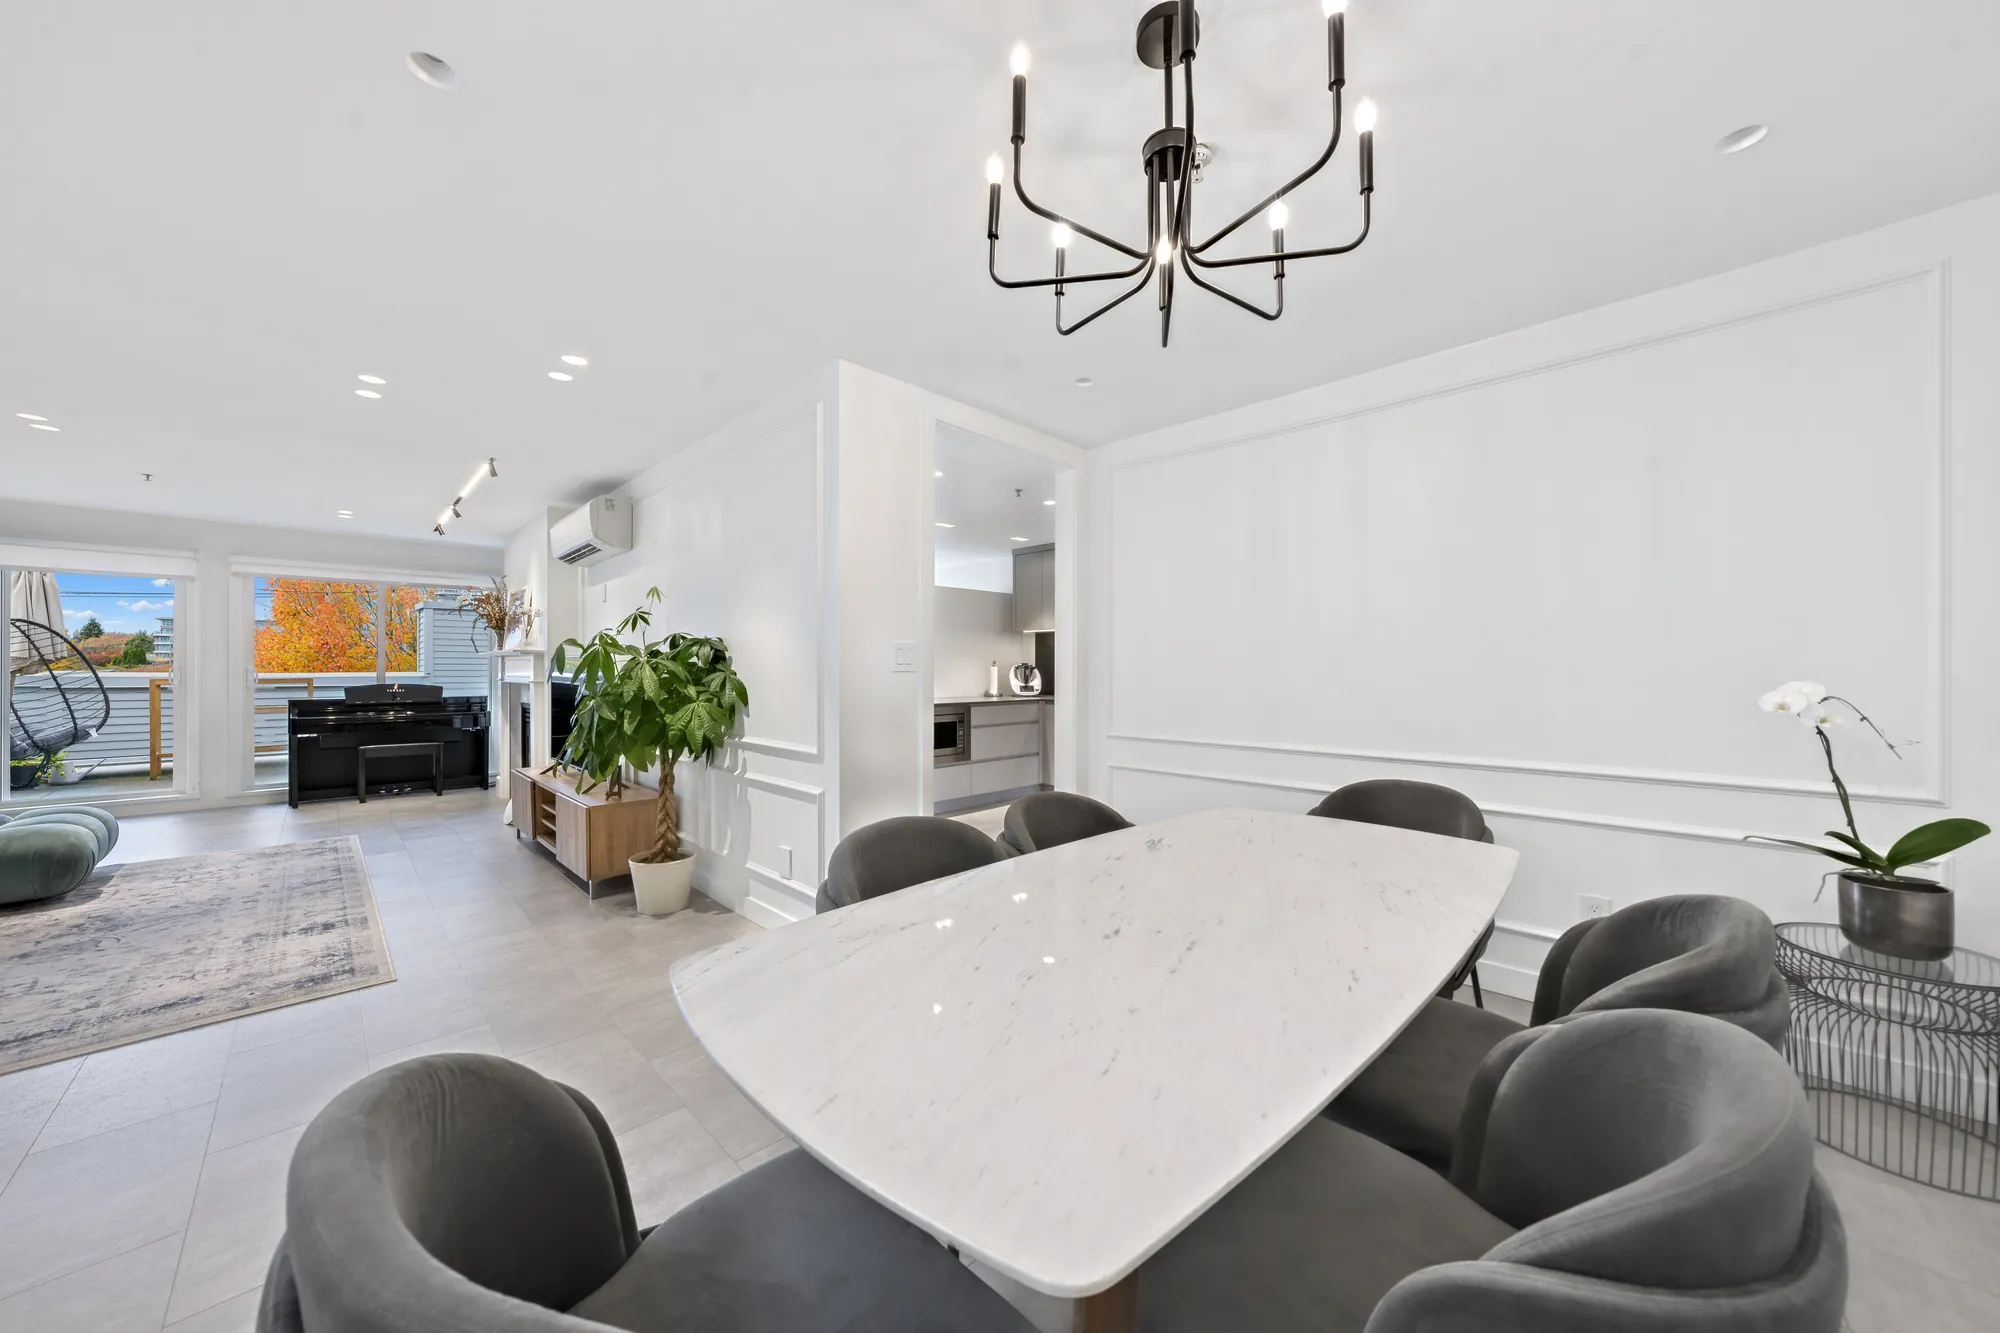
The dining table toward the living room and the windows
Toward the living room.
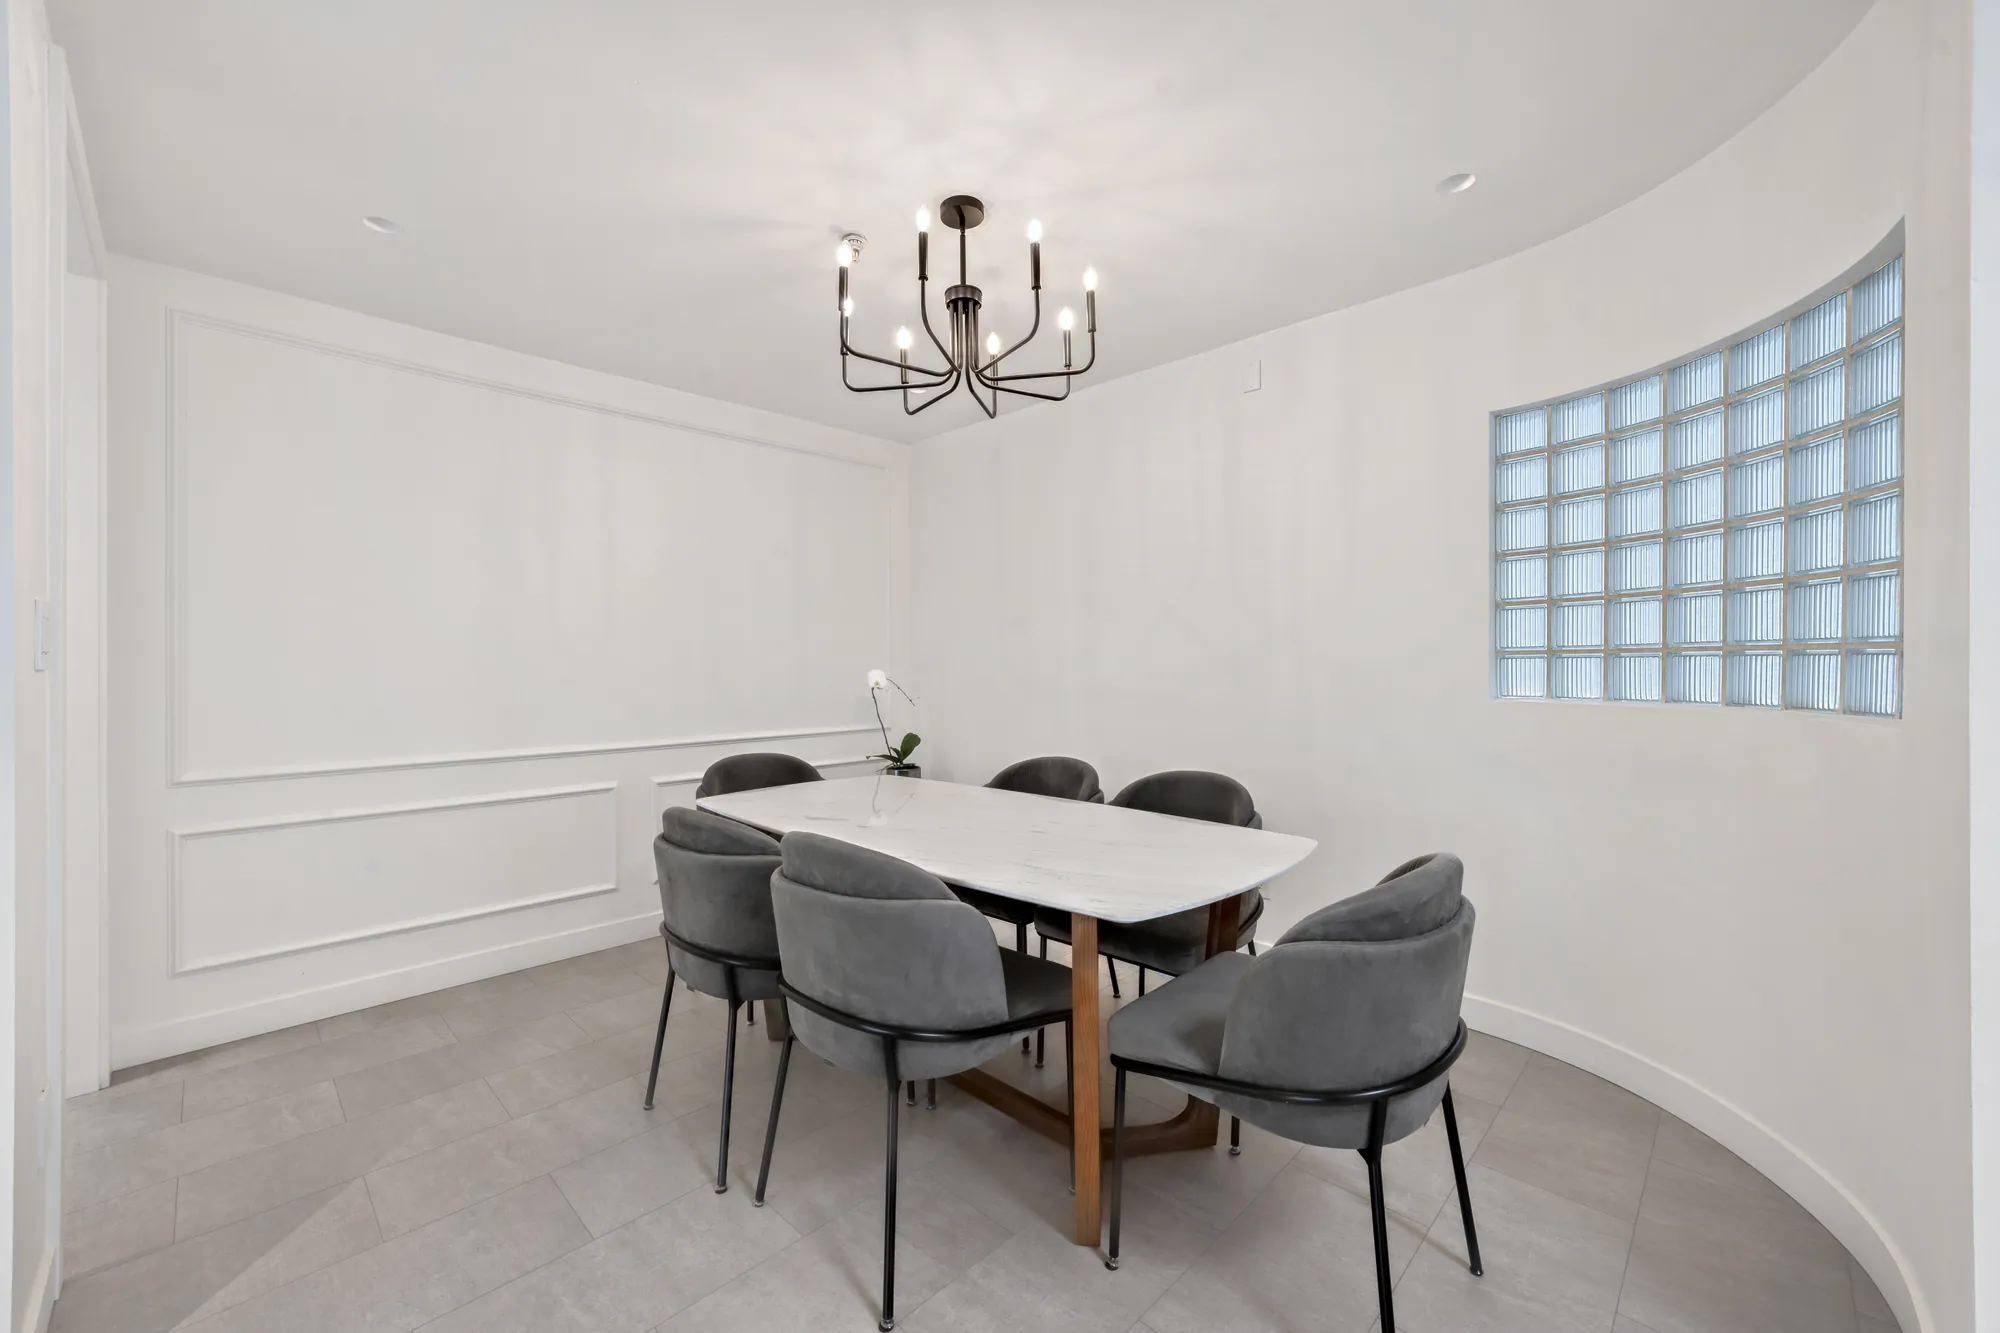
The dining room's curved wall with a glass-block window
The curved wall of the dining room.
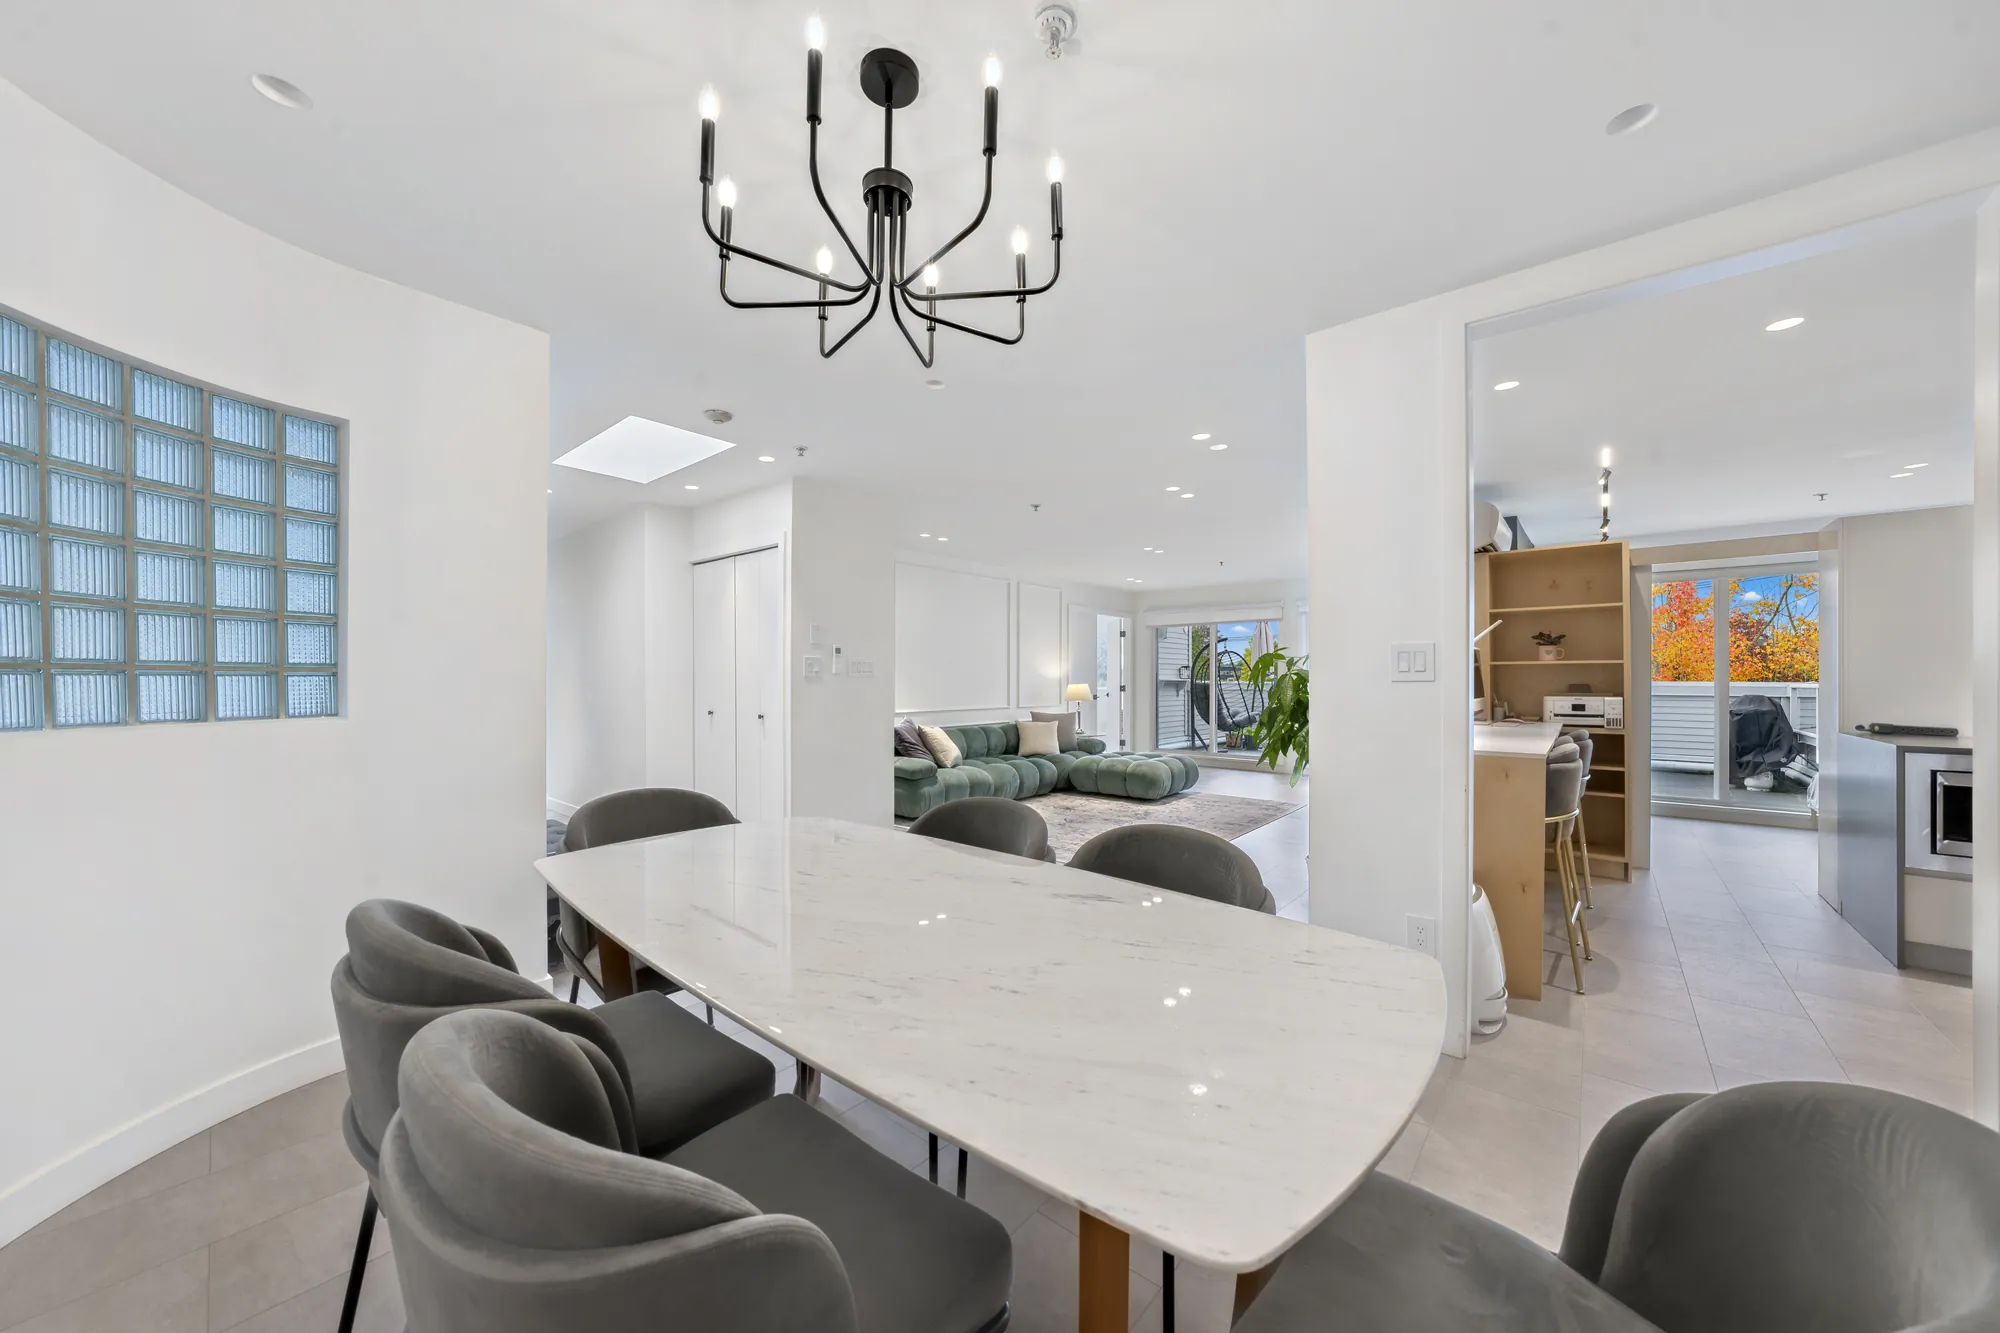
The dining table toward the kitchen and the hall, a skylight overhead
Toward the kitchen.
The kitchen: grey flat-panel cabinets, a dark stone backsplash, a stainless range and hood, a built-in microwave, grey stone counters
The kitchen, 12′8″ by 19′3″ on our plan.
The long side of the kitchen: the range, the sink and a run of cabinets with lights beneath them, a window at the end
The range and the sink wall.
Toward the kitchen window: a black glass-front cabinet, the sink and the range, a long grey counter
Toward the window.
A brass faucet over an undermount sink, a black cabinet with glass doors opposite
The sink.
A tall black cabinet with glass doors and a coffee station, bar stools at a counter, the dining room beyond
The black cabinet wall.
The counter toward the dining room, the range and hood along the wall
The counter, toward the dining room.
A counter with bar stools and open wood shelving beside the kitchen, the door to the flex room and the balcony beyond
The counter and shelving beside the kitchen.

Rooms

The bedrooms, the flex room and the bathrooms

11 photographs

The primary bedroom has a bay of windows, a door to the south balcony, a walk-in closet and an ensuite. One bedroom opens onto the west balcony and one onto the south balcony; the flex room, by the kitchen, is set up as a bedroom.

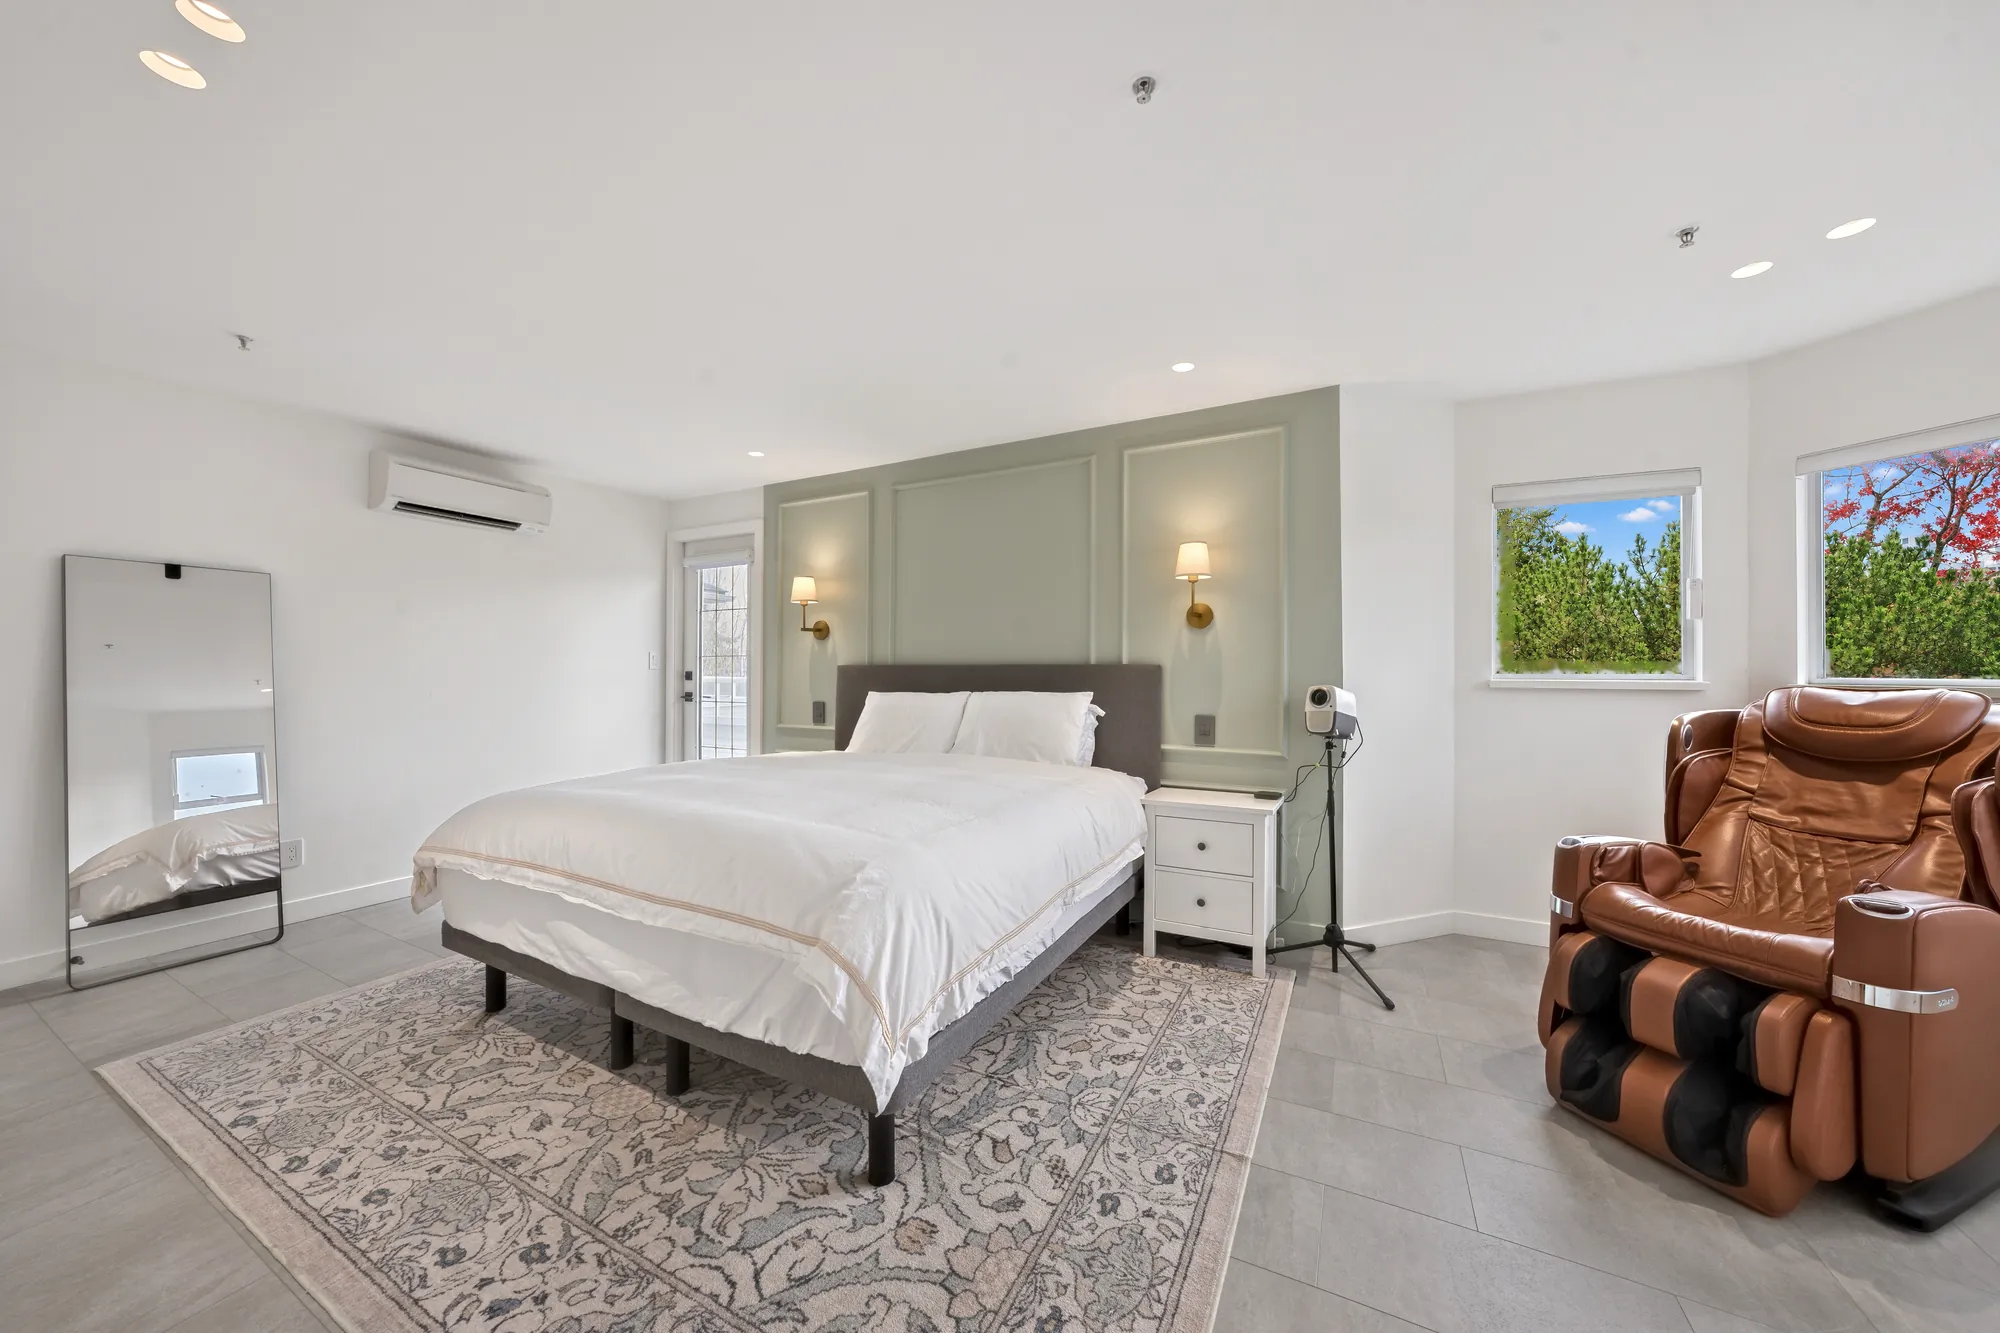
The primary bedroom: a bed against a sage-green panelled wall with sconces, a glazed door to the south balcony, built-in shelves, a rug
The primary bedroom, 12′2″ by 21′5″ on our plan, with a door to the south balcony.
The primary bedroom toward the windows: the bed, a leather massage chair, sconces, two windows onto trees
Toward the windows.
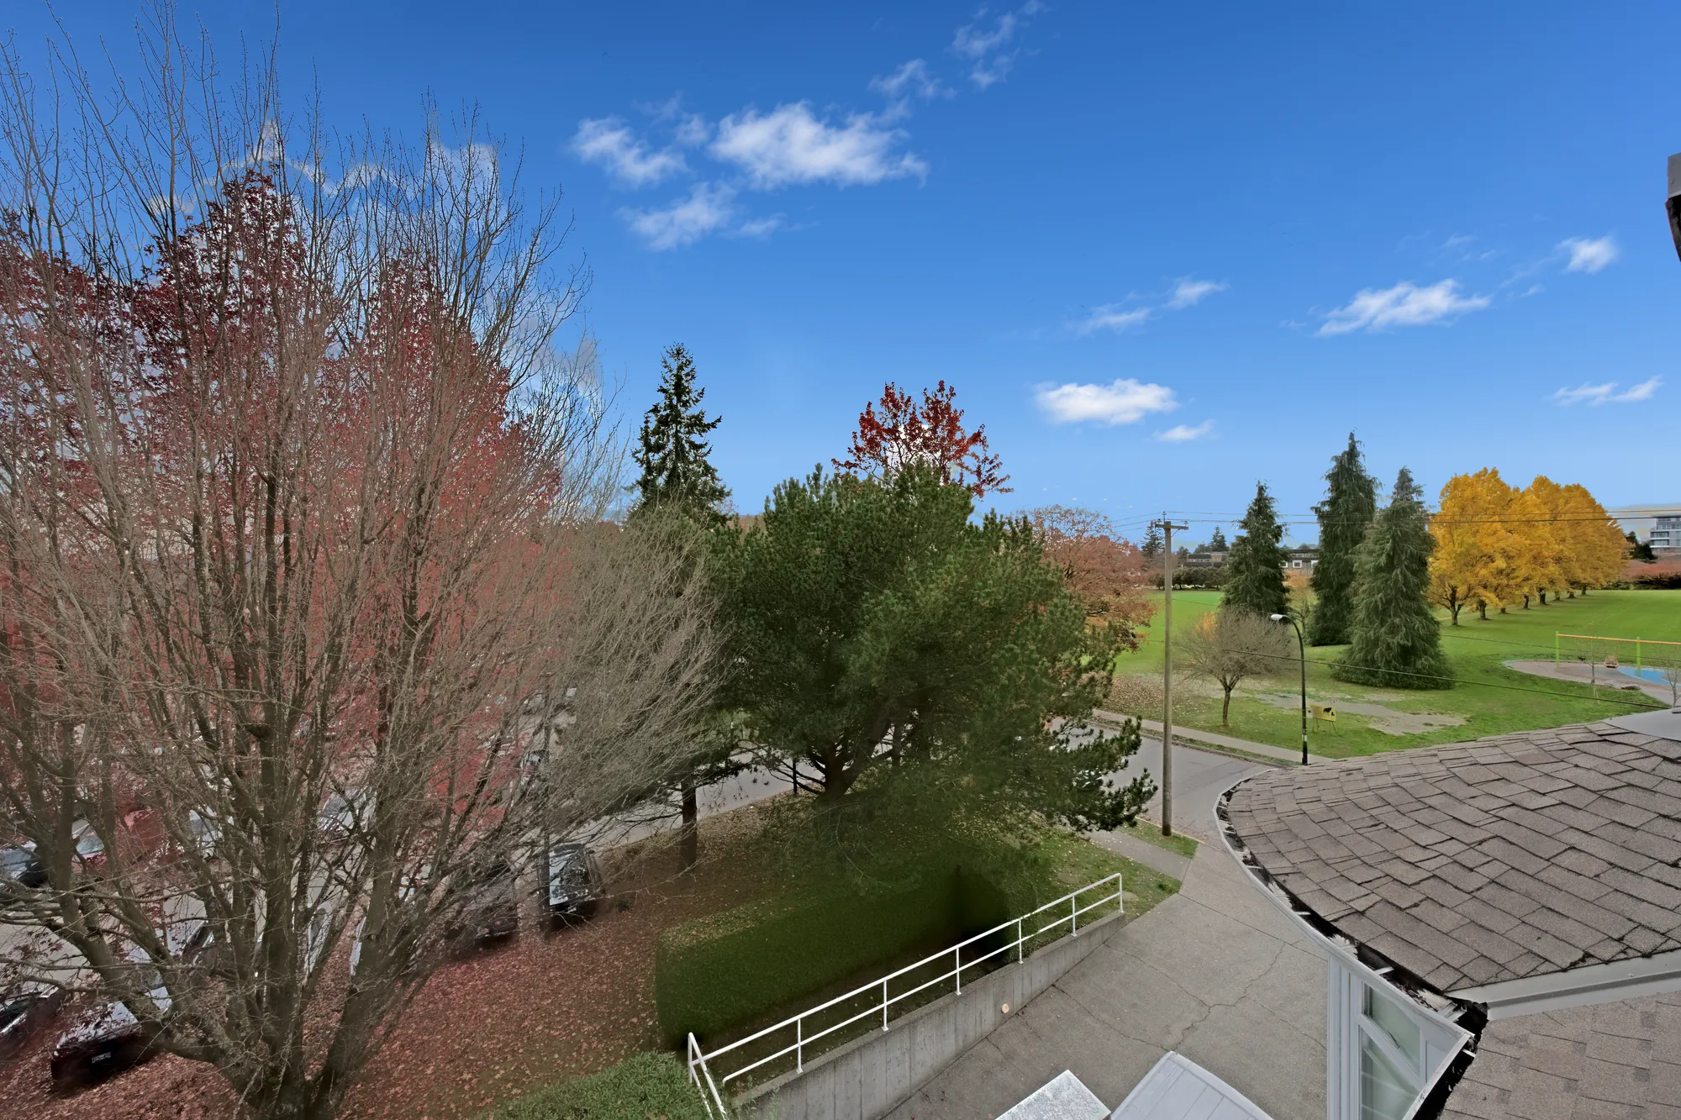
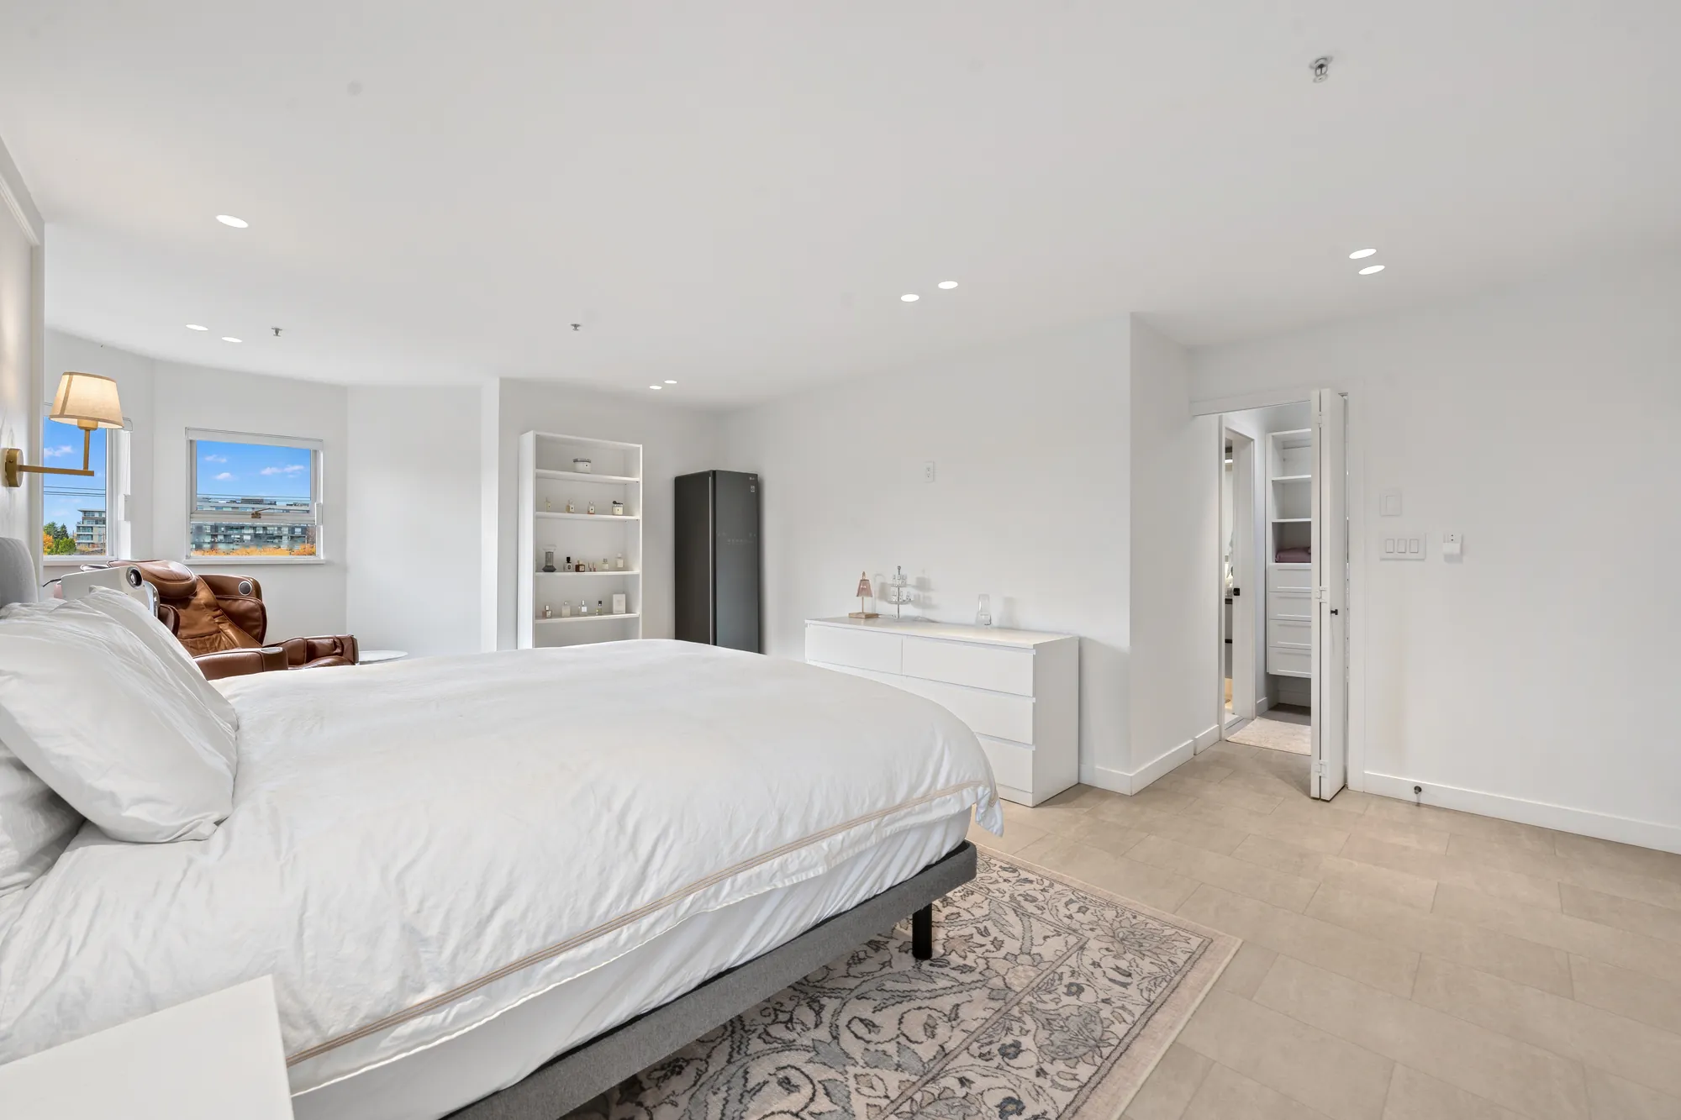
The primary bedroom from the bed: the bay of windows, built-in shelving, a tall cabinet, the door to the ensuite
The bay of windows.
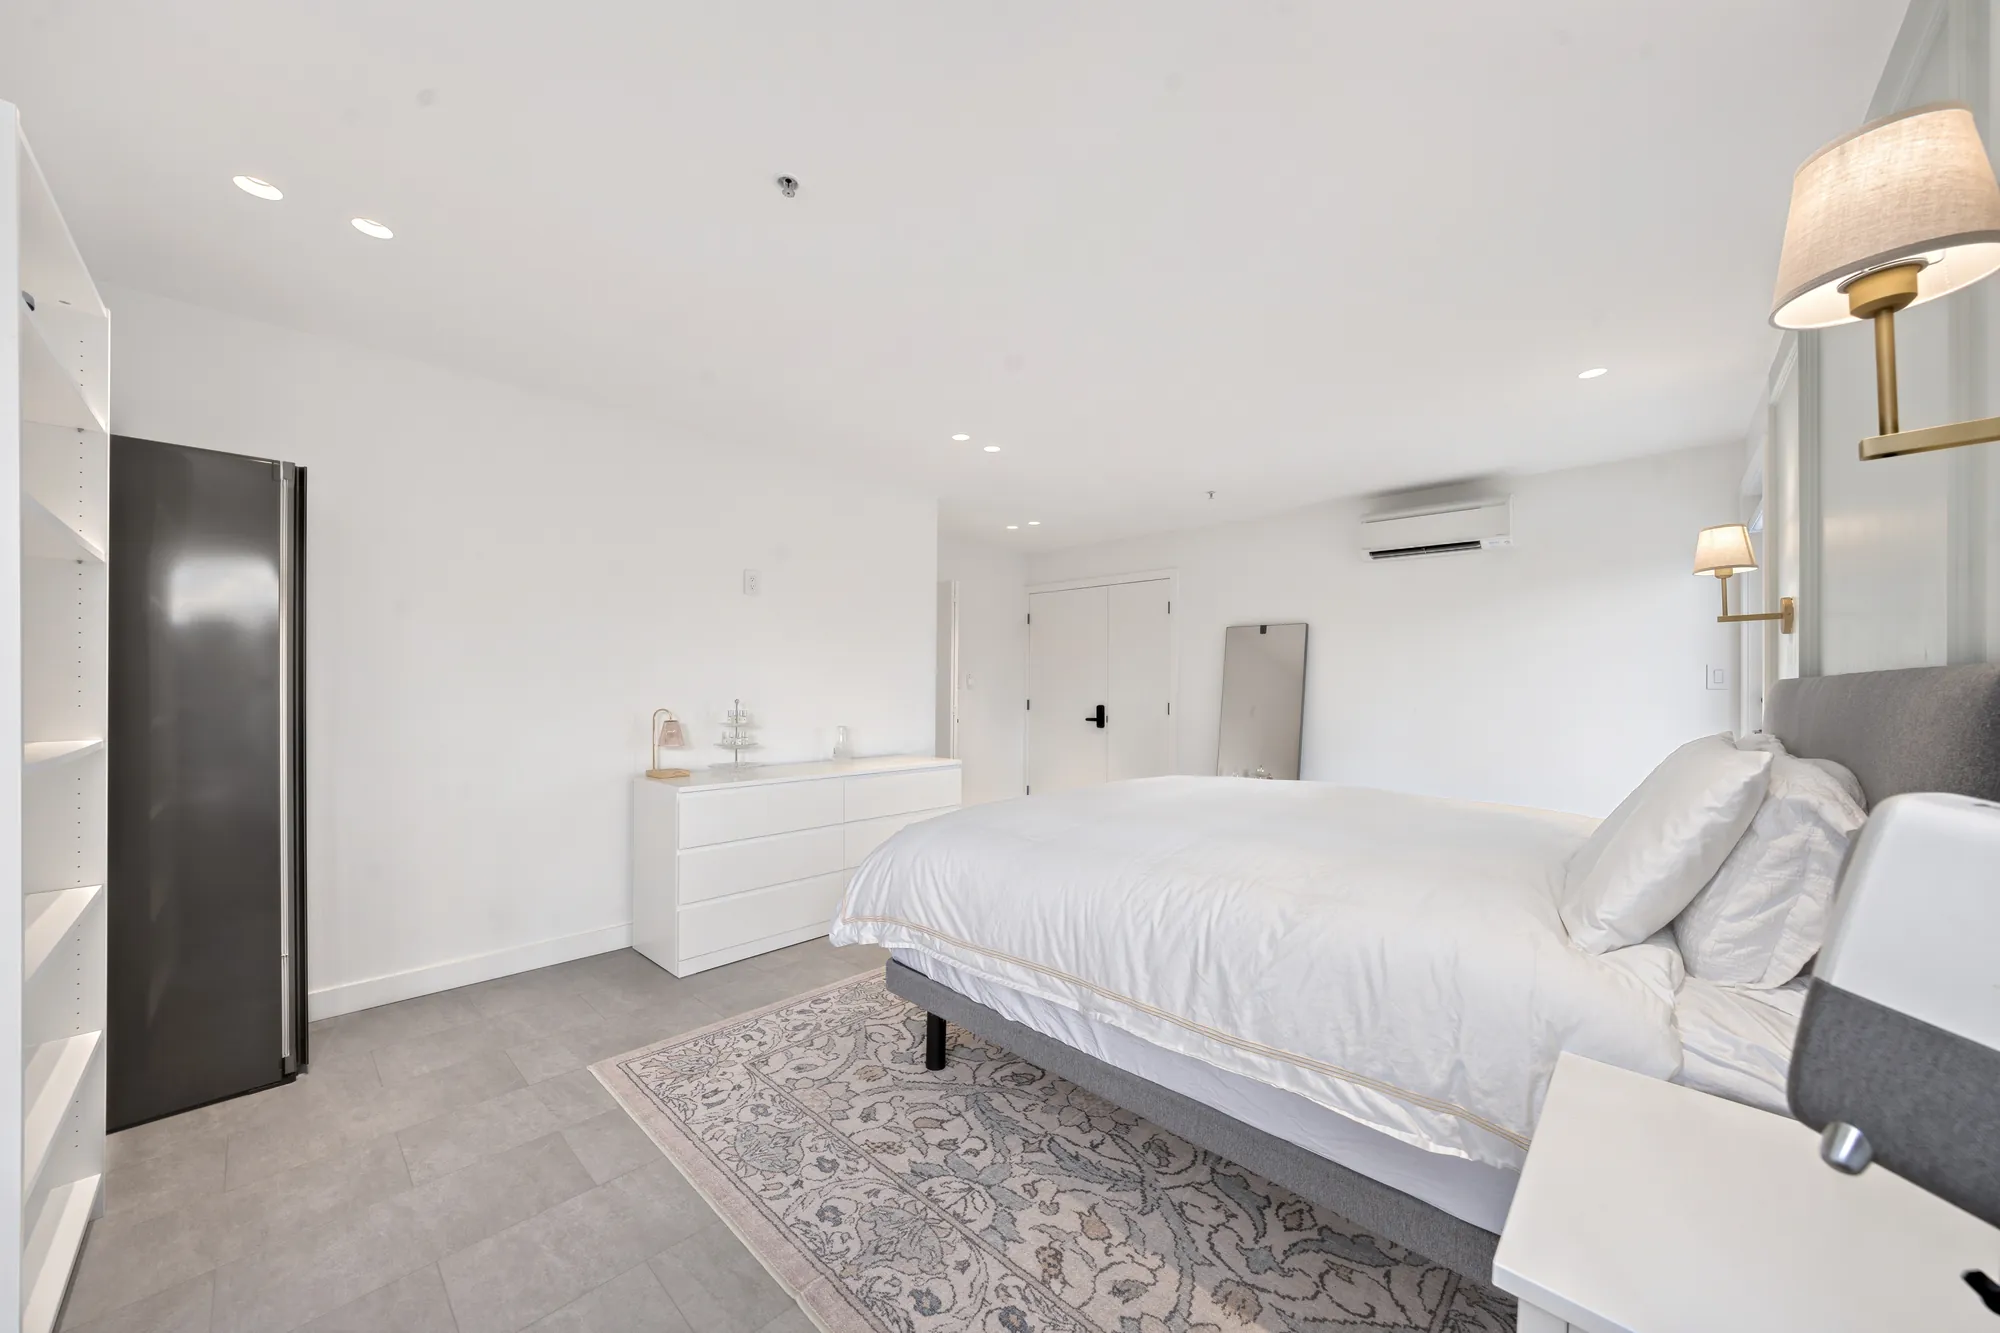
The primary bedroom toward the bay of windows: the bed, a dresser and a tall black cabinet
The length of the room.
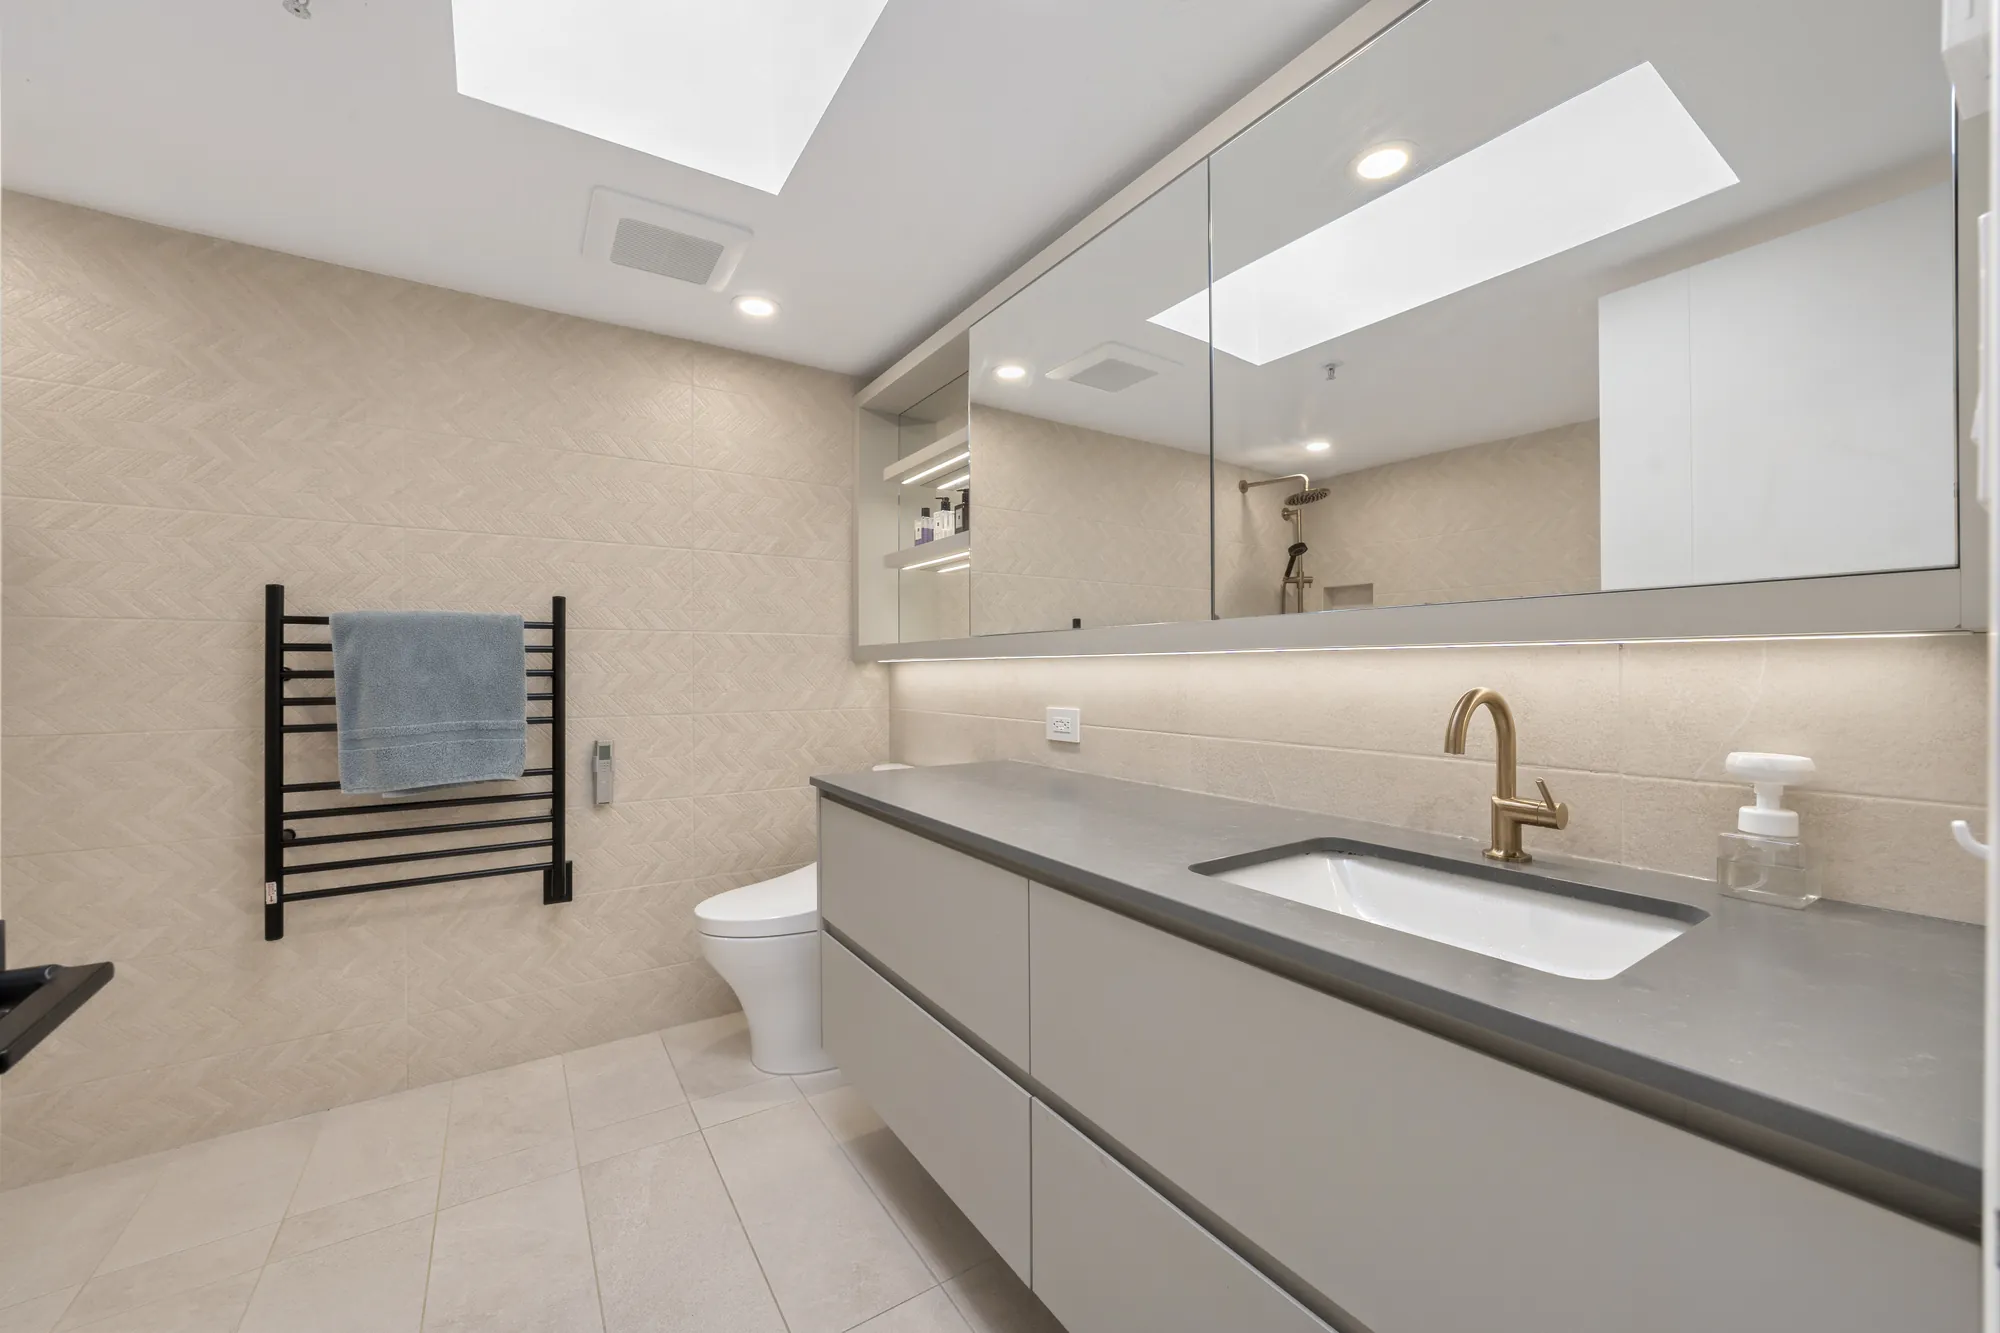
The ensuite: a long grey vanity with a brass faucet, a wide mirror, a heated towel rail, a skylight
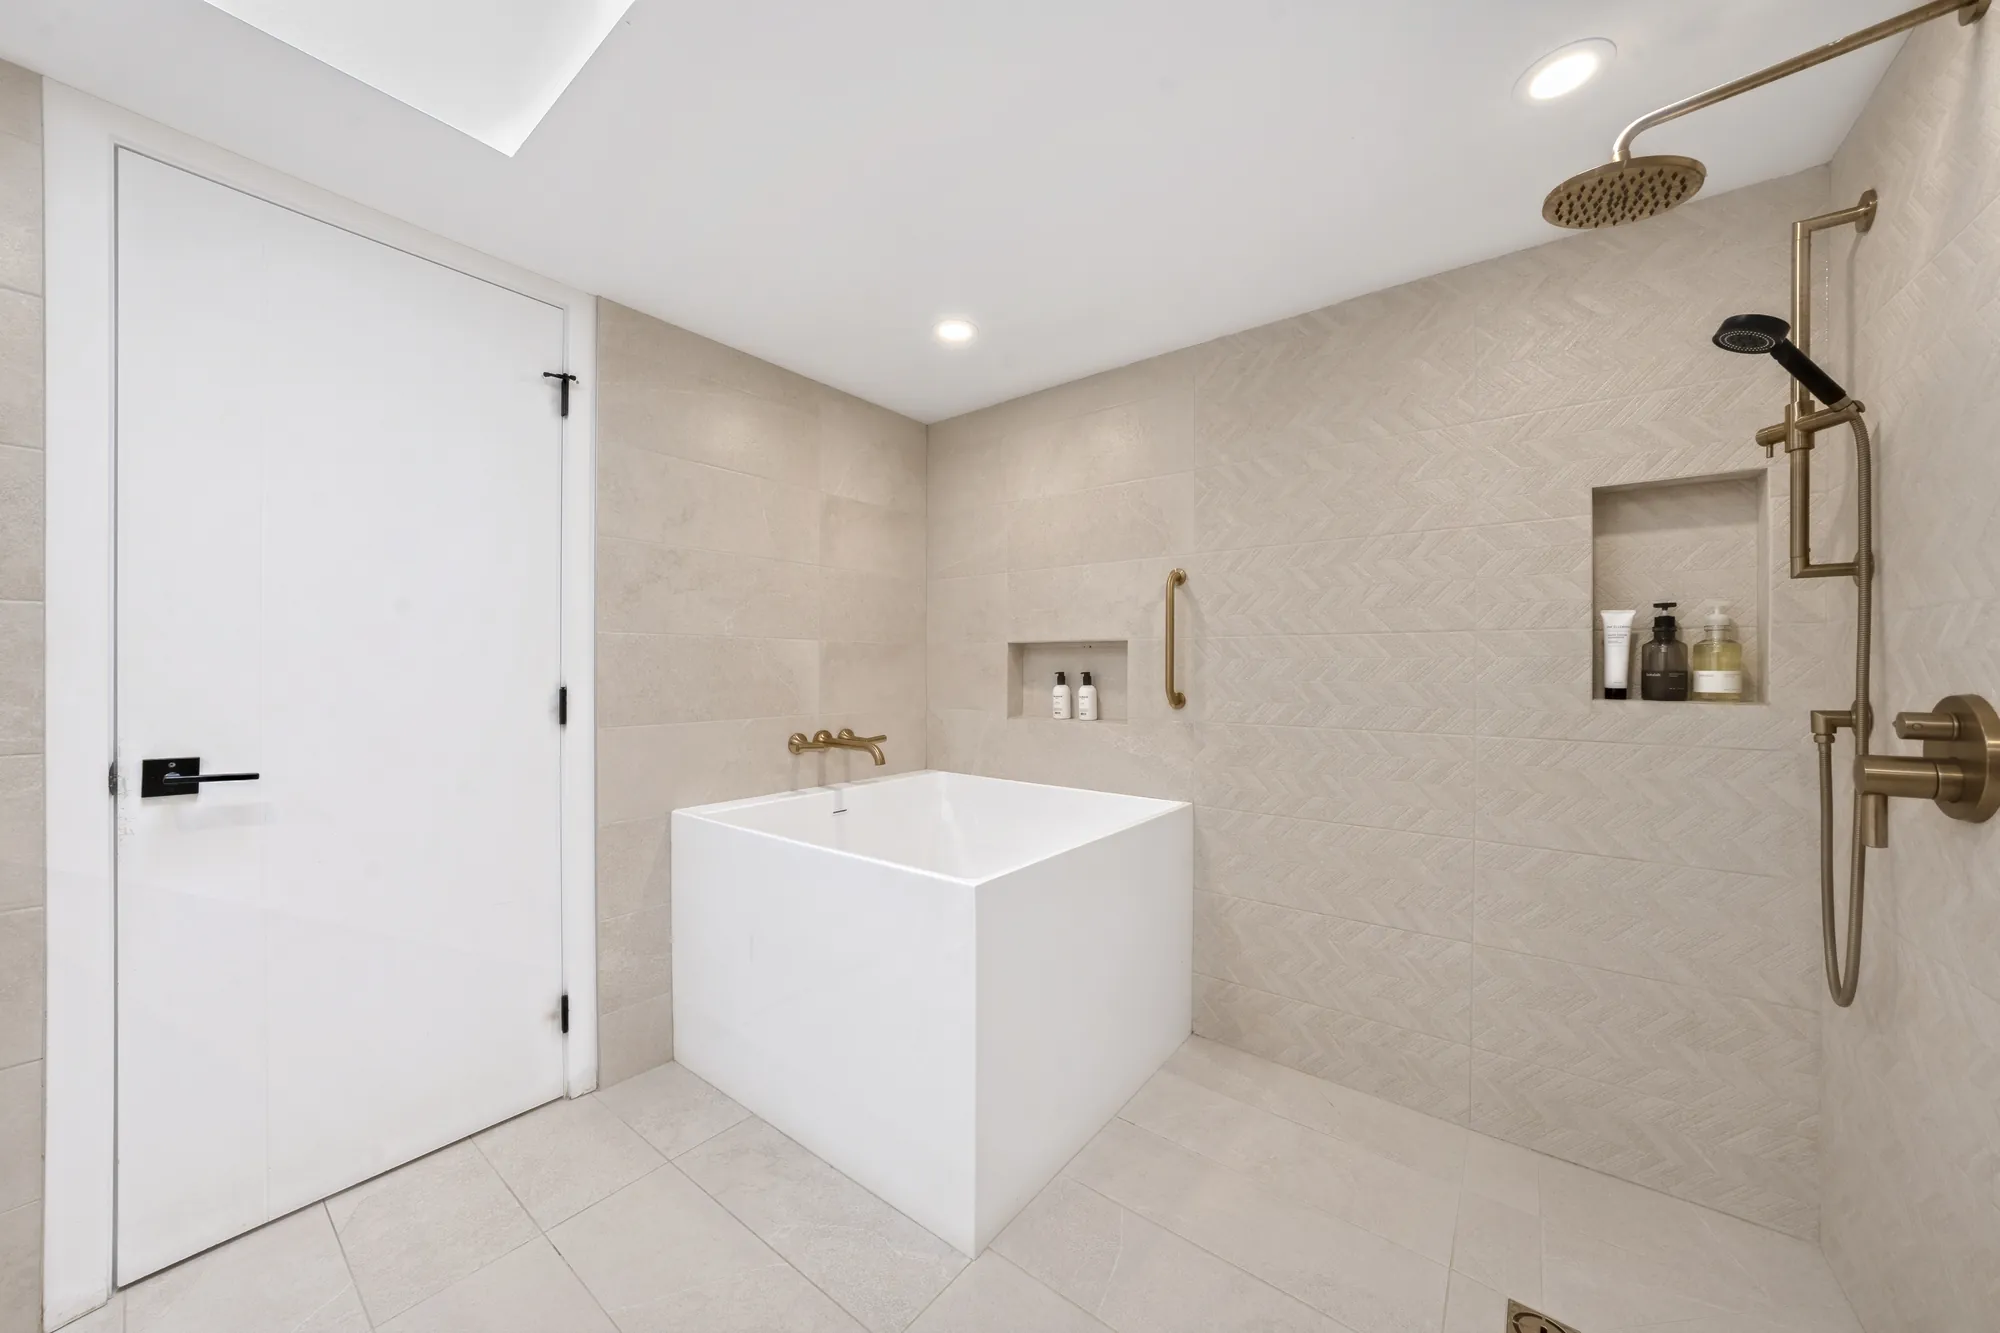
The ensuite, 8′11″ by 7′9″ on our plan, with a skylight.
The ensuite: a deep square soaking tub and a shower with brass fixtures, beige tile
A soaking tub and a separate shower.
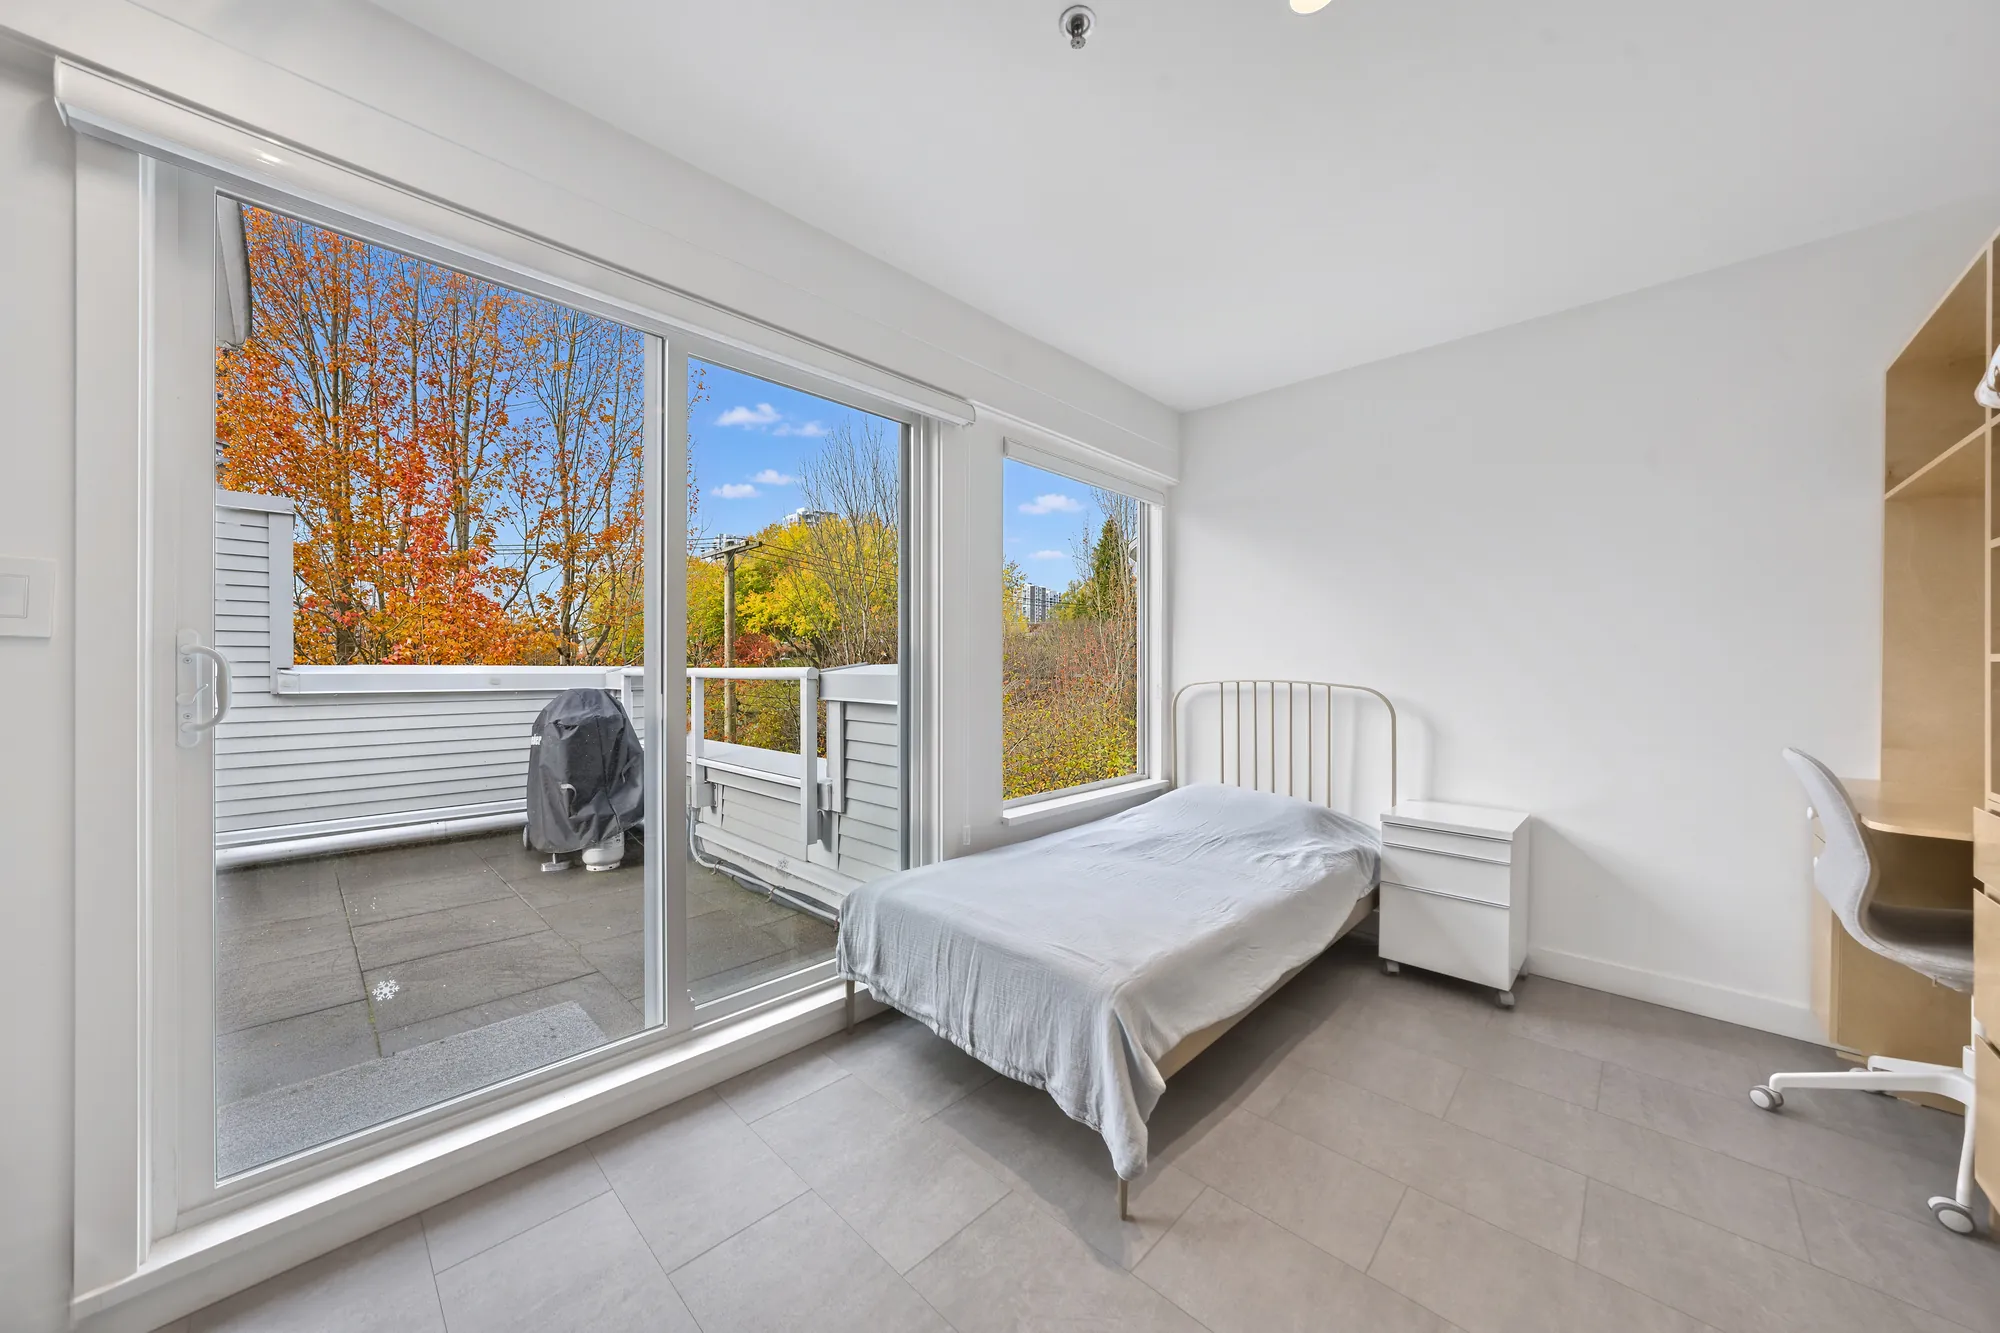
A bedroom with a sliding door to the west balcony: a single bed, a desk, a built-in wood wardrobe, trees in autumn colour outside
A bedroom, 8′11″ by 11′1″ on our plan, with a door to the west balcony; the 2023 listing called it a den.
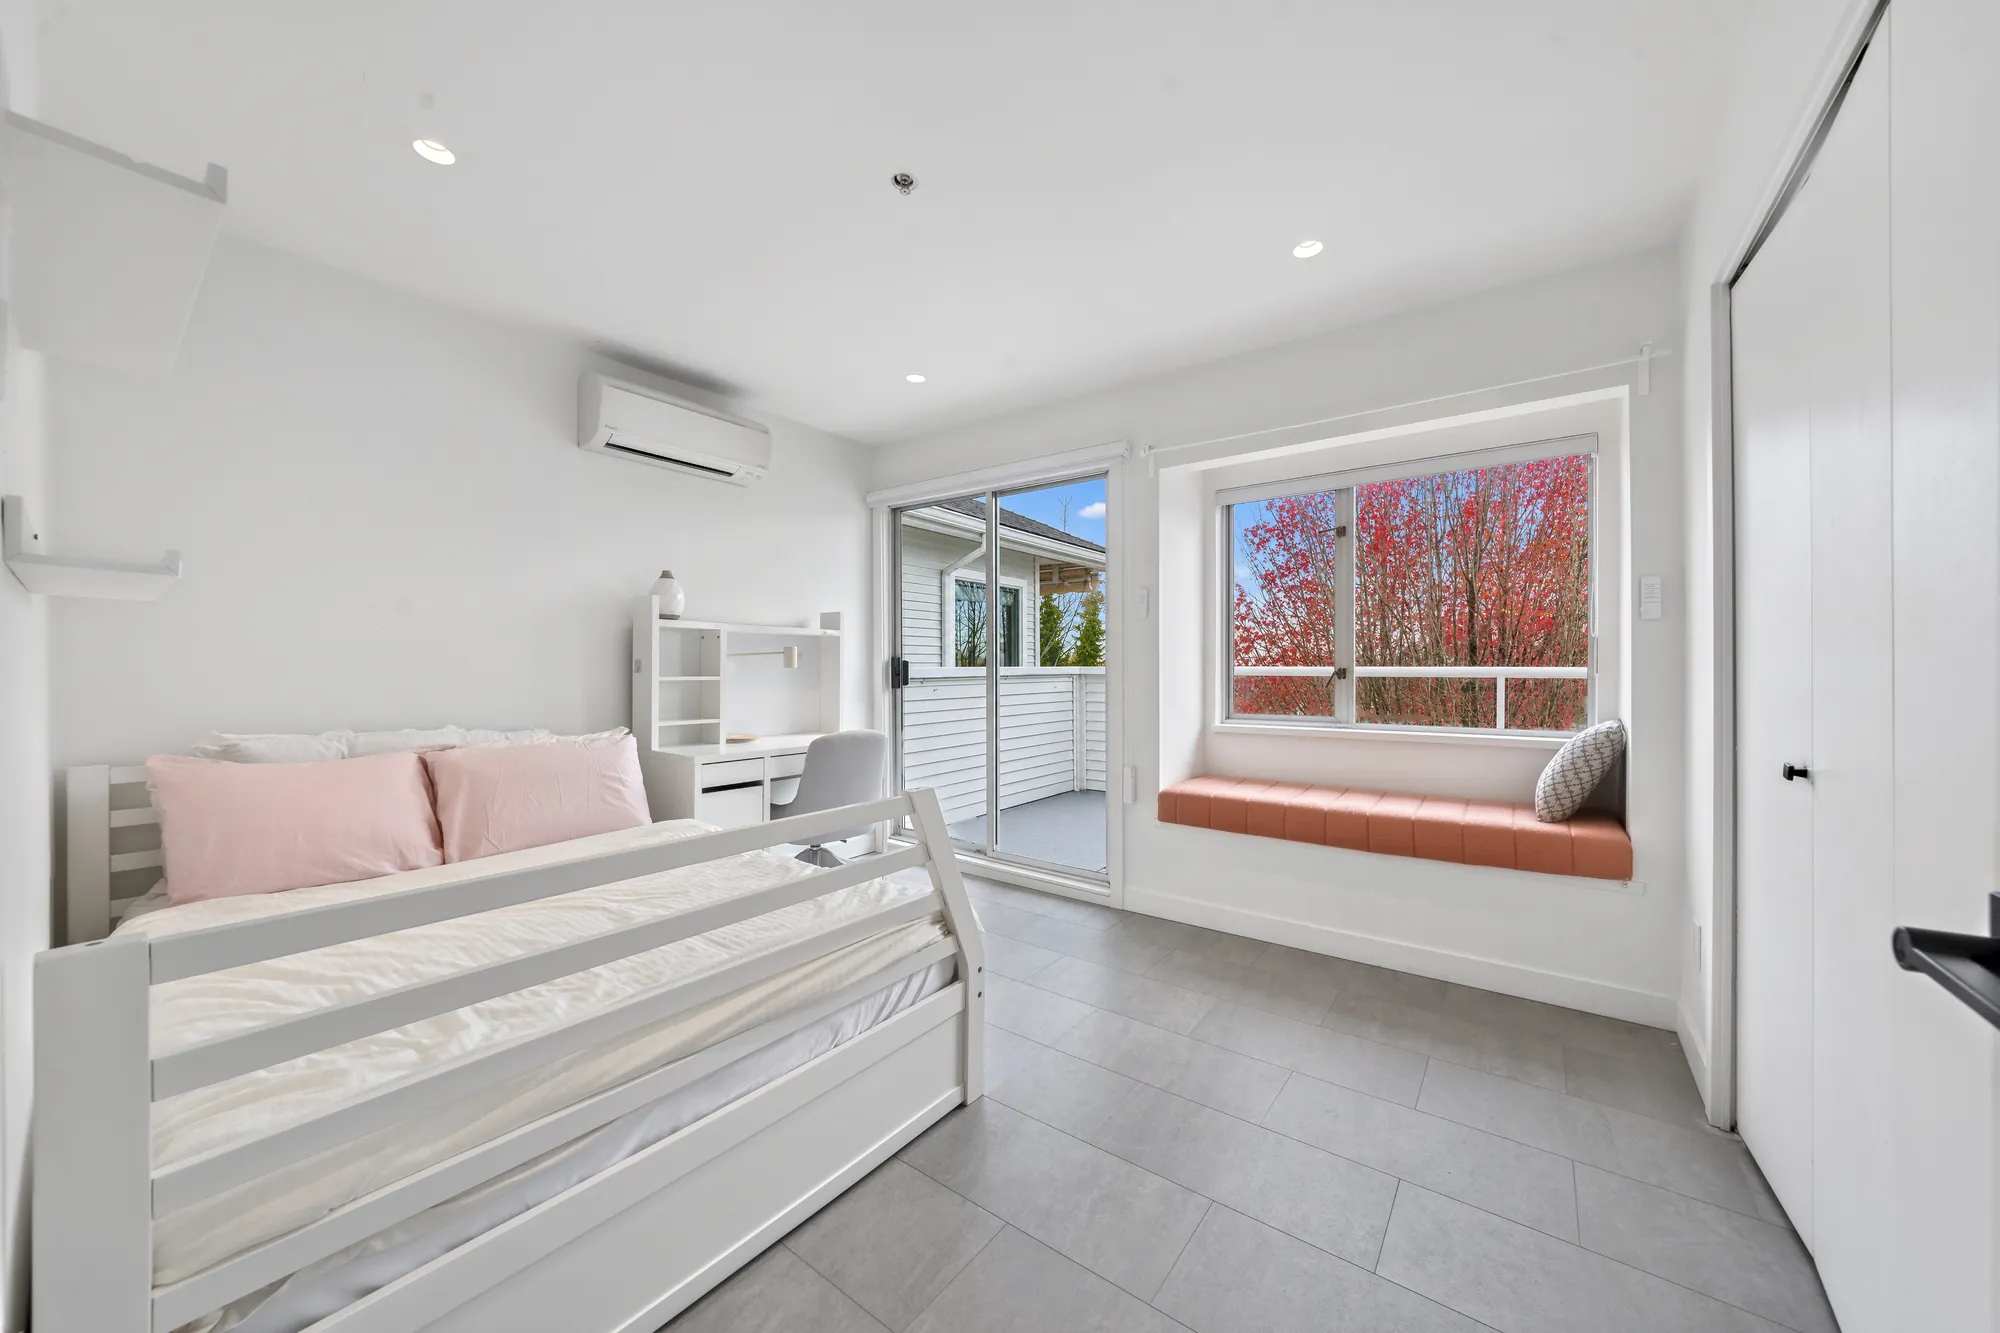
A bedroom with a window seat and a sliding door to the south balcony: a daybed, a desk, a wall-mounted heat pump
A bedroom, 9′8″ by 11′5″ on our plan, with a window seat and a door to the south balcony.
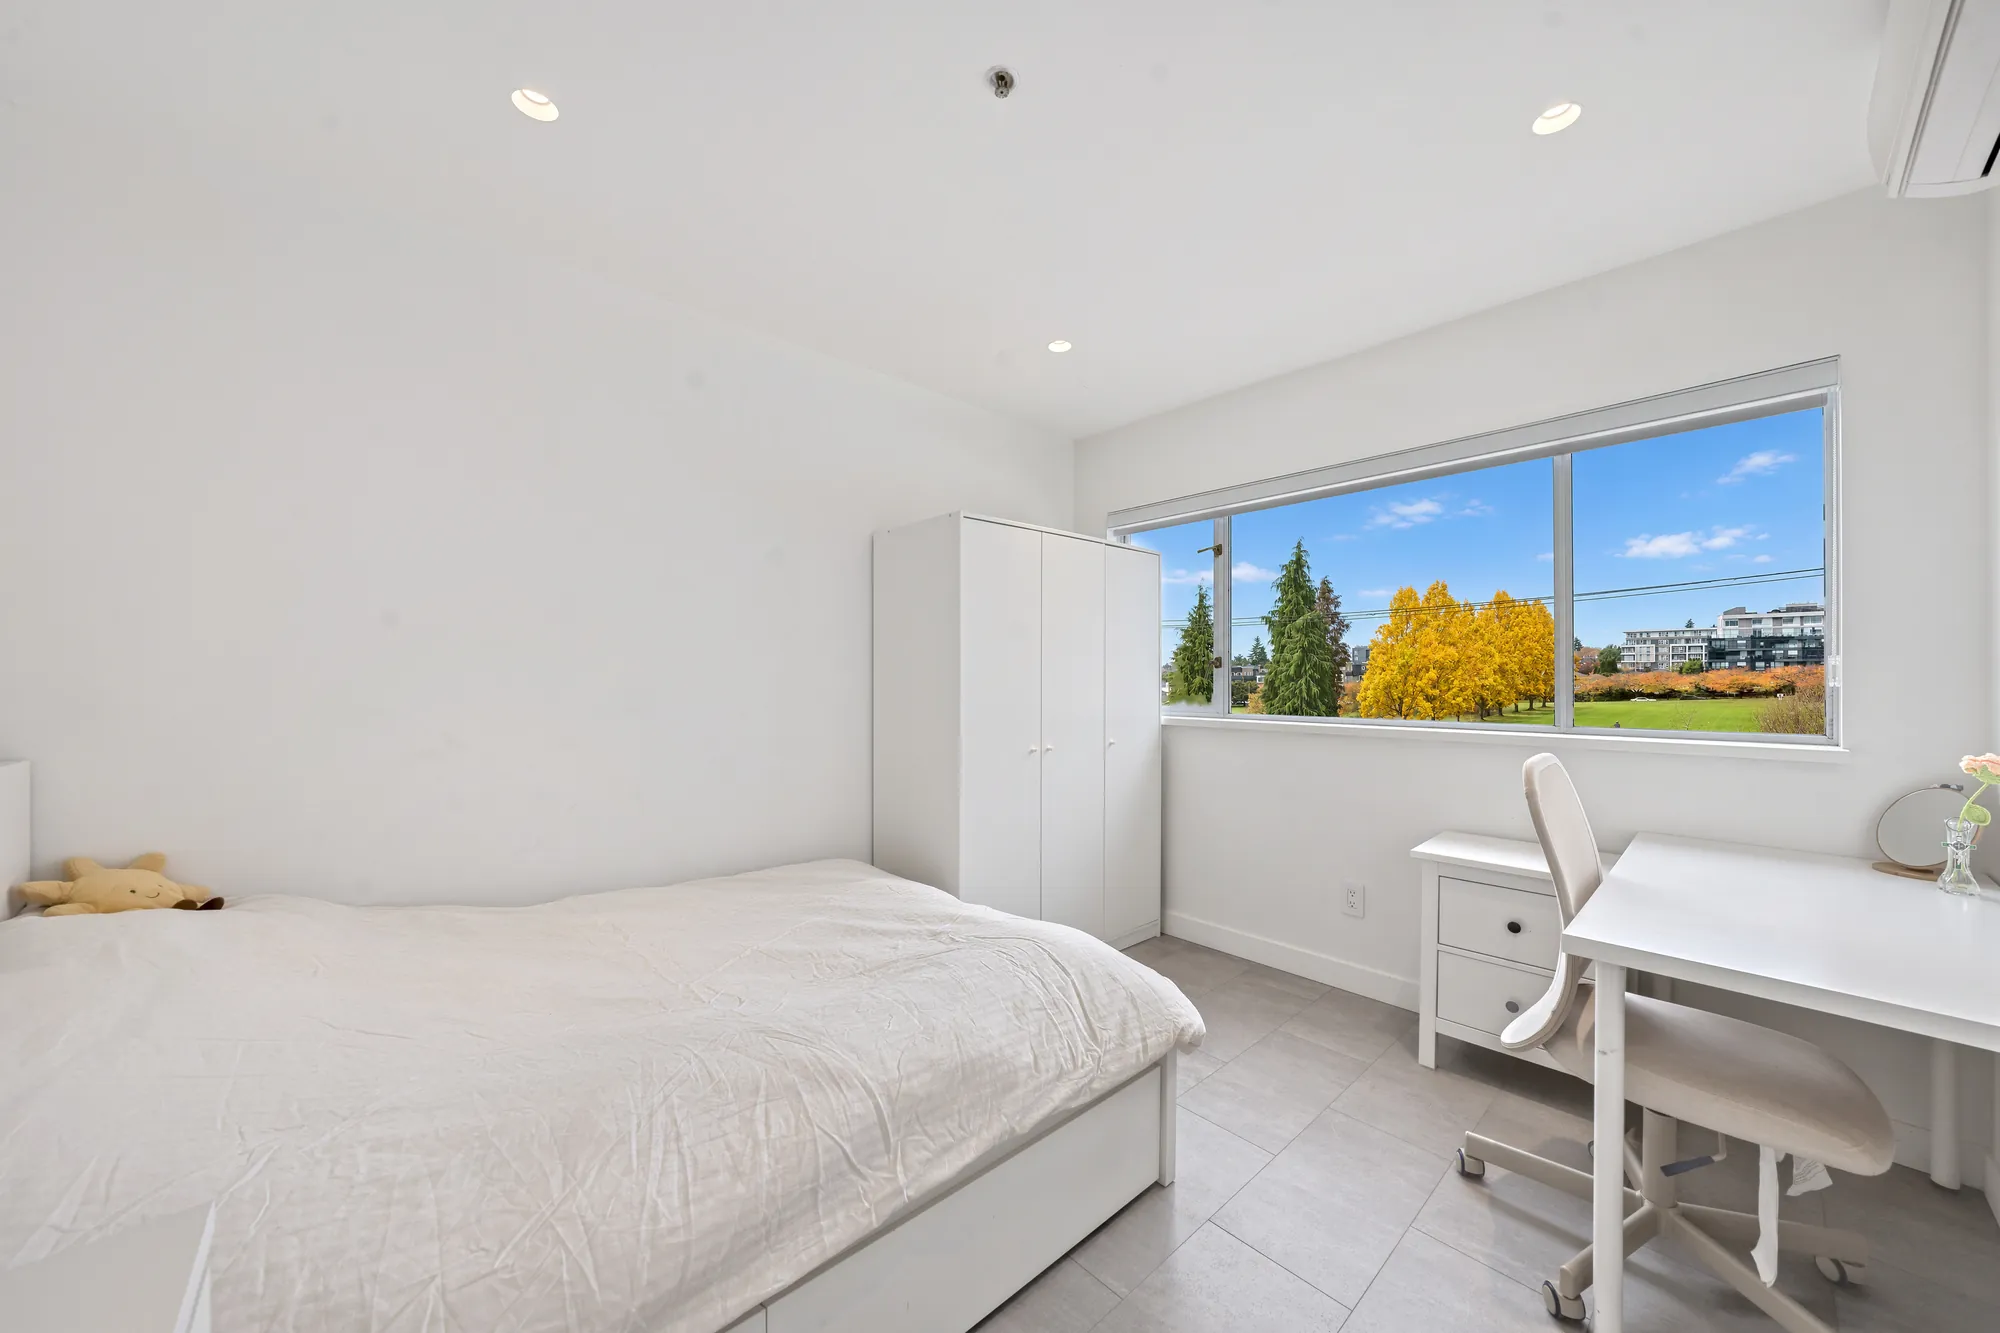
The flex room, set up as a bedroom: a bed, a white wardrobe, a desk, a wide window onto the park
The flex room, 12′8″ by 8′8″ on our plan, set up as a bedroom.
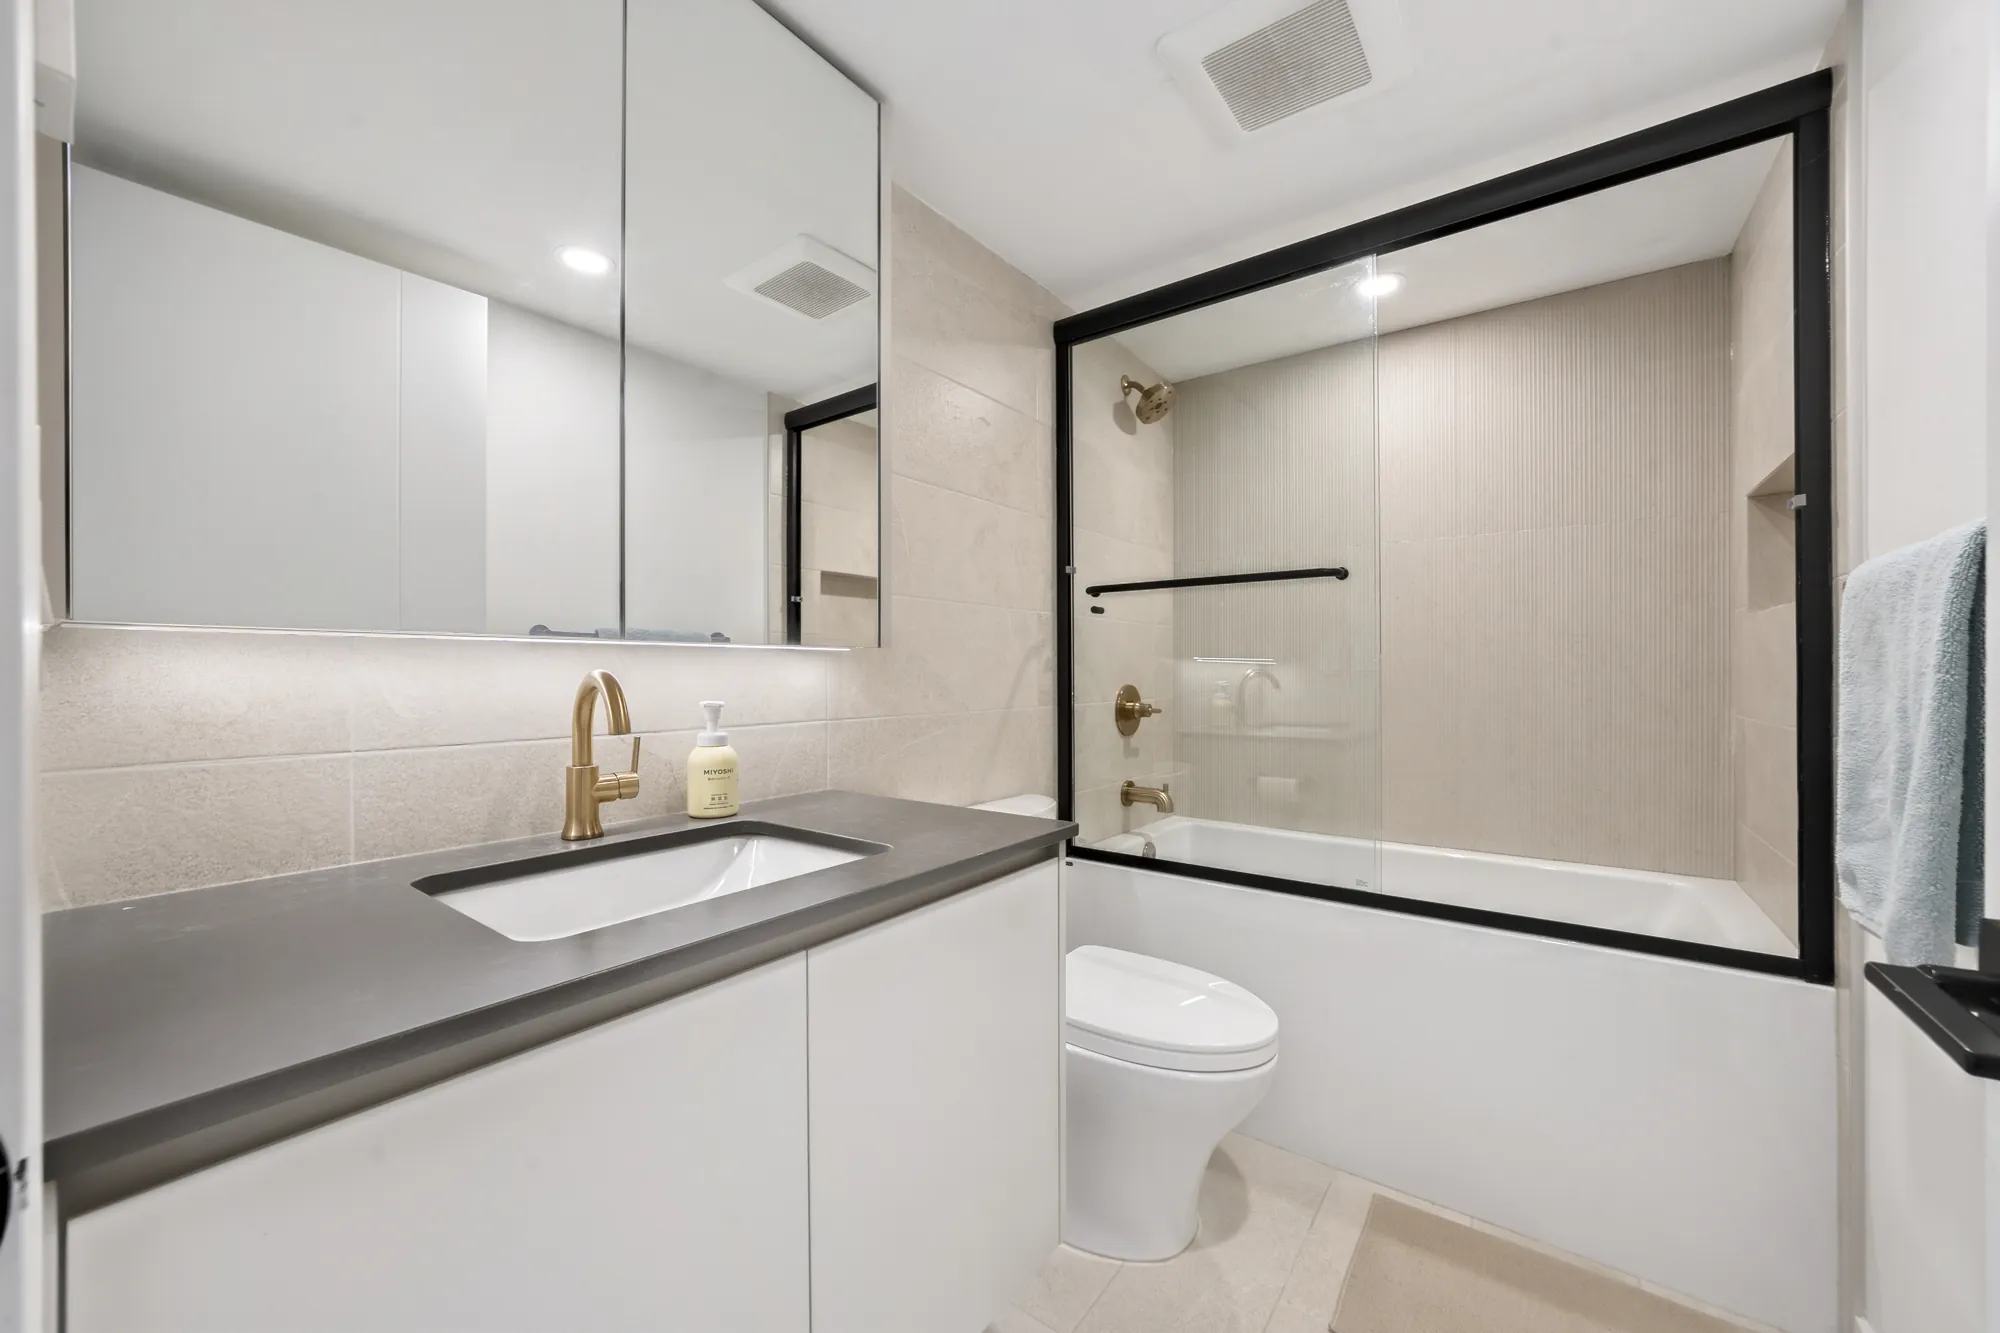
The second bathroom: a tub with a black-framed glass panel, a grey vanity with a brass faucet, a toilet
The second bathroom, 4′10″ by 8′2″ on our plan.
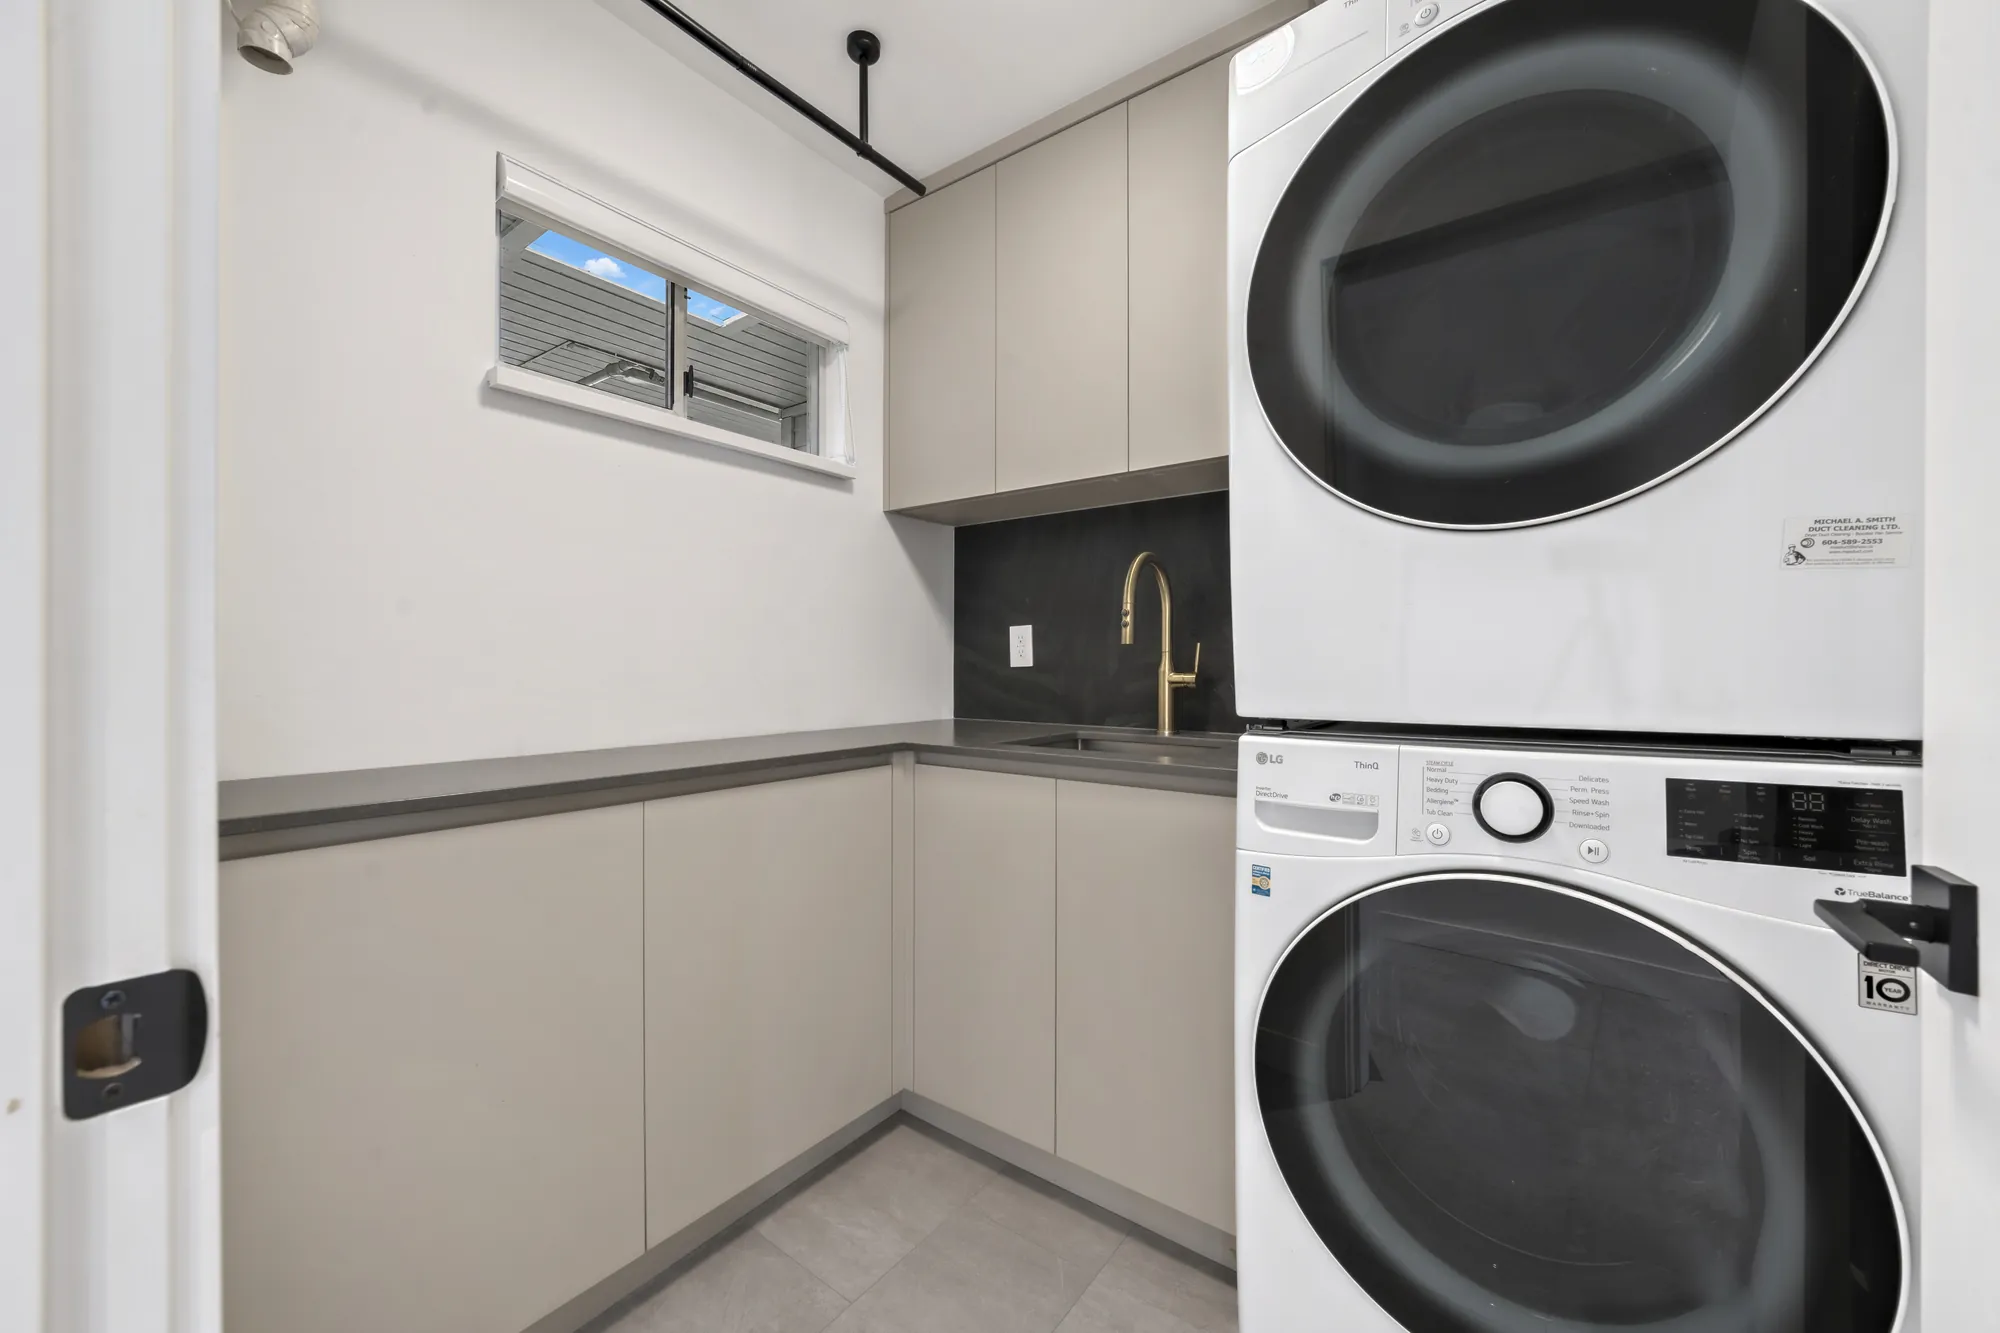
The laundry room: a stacked washer and dryer, cabinets and a sink with a brass faucet, a small window
The laundry room, 6′3″ by 5′11″ on our plan.

Balconies

Two balconies, and the park to the west

7 photographs

The west balcony is off the living room and a bedroom, with Winona Park and its playground below; the south balcony is off the primary bedroom and the other bedroom.

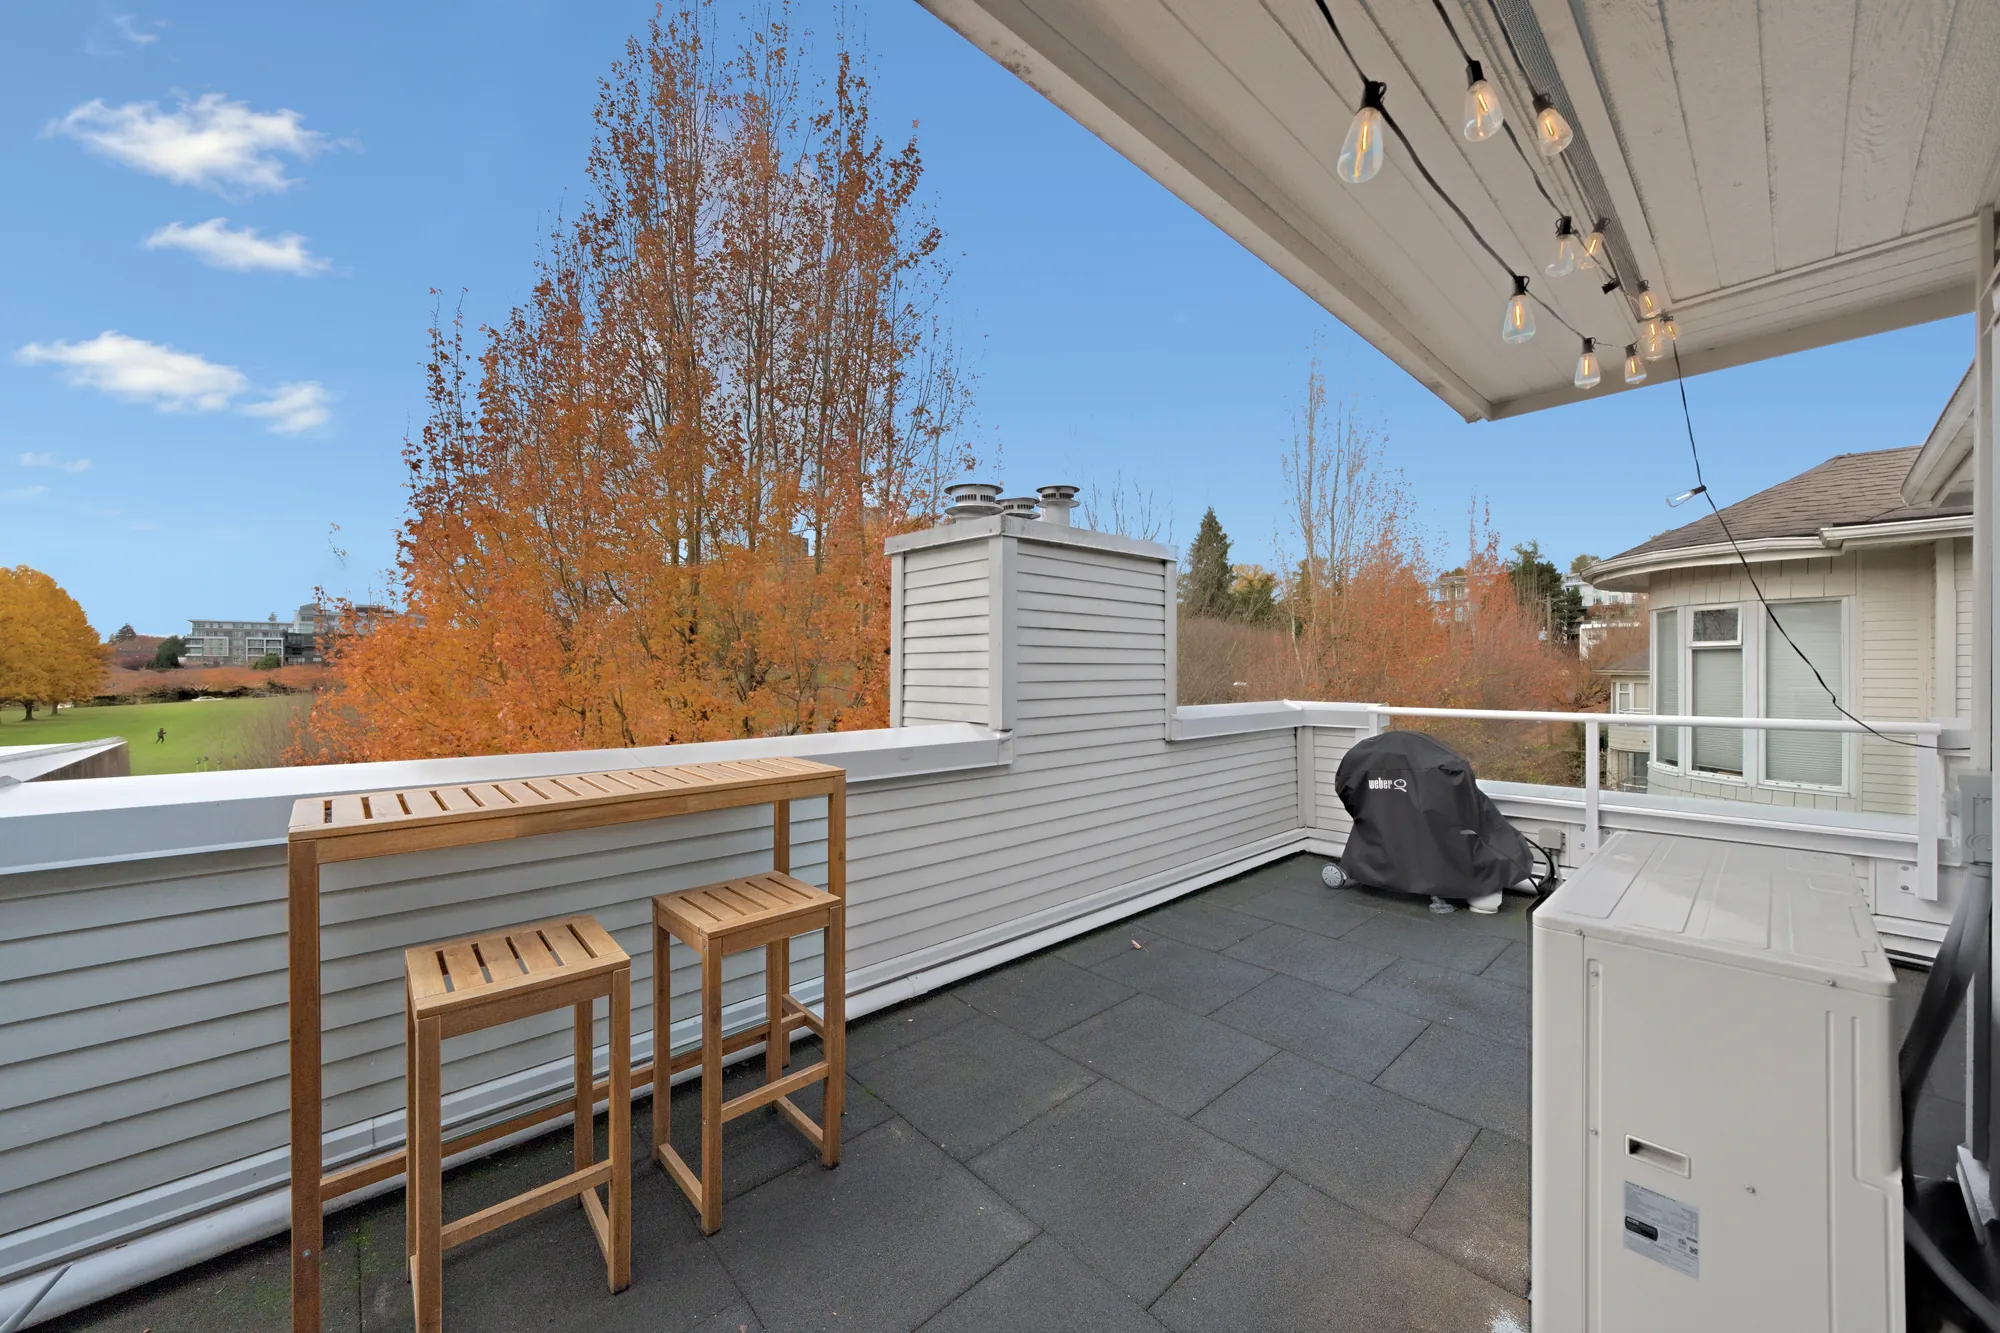
The west balcony: a bar-height table with stools, a covered barbecue, string lights, trees in autumn colour and the park beyond
The west balcony, 22′2″ by 15′6″ at its widest on our plan.
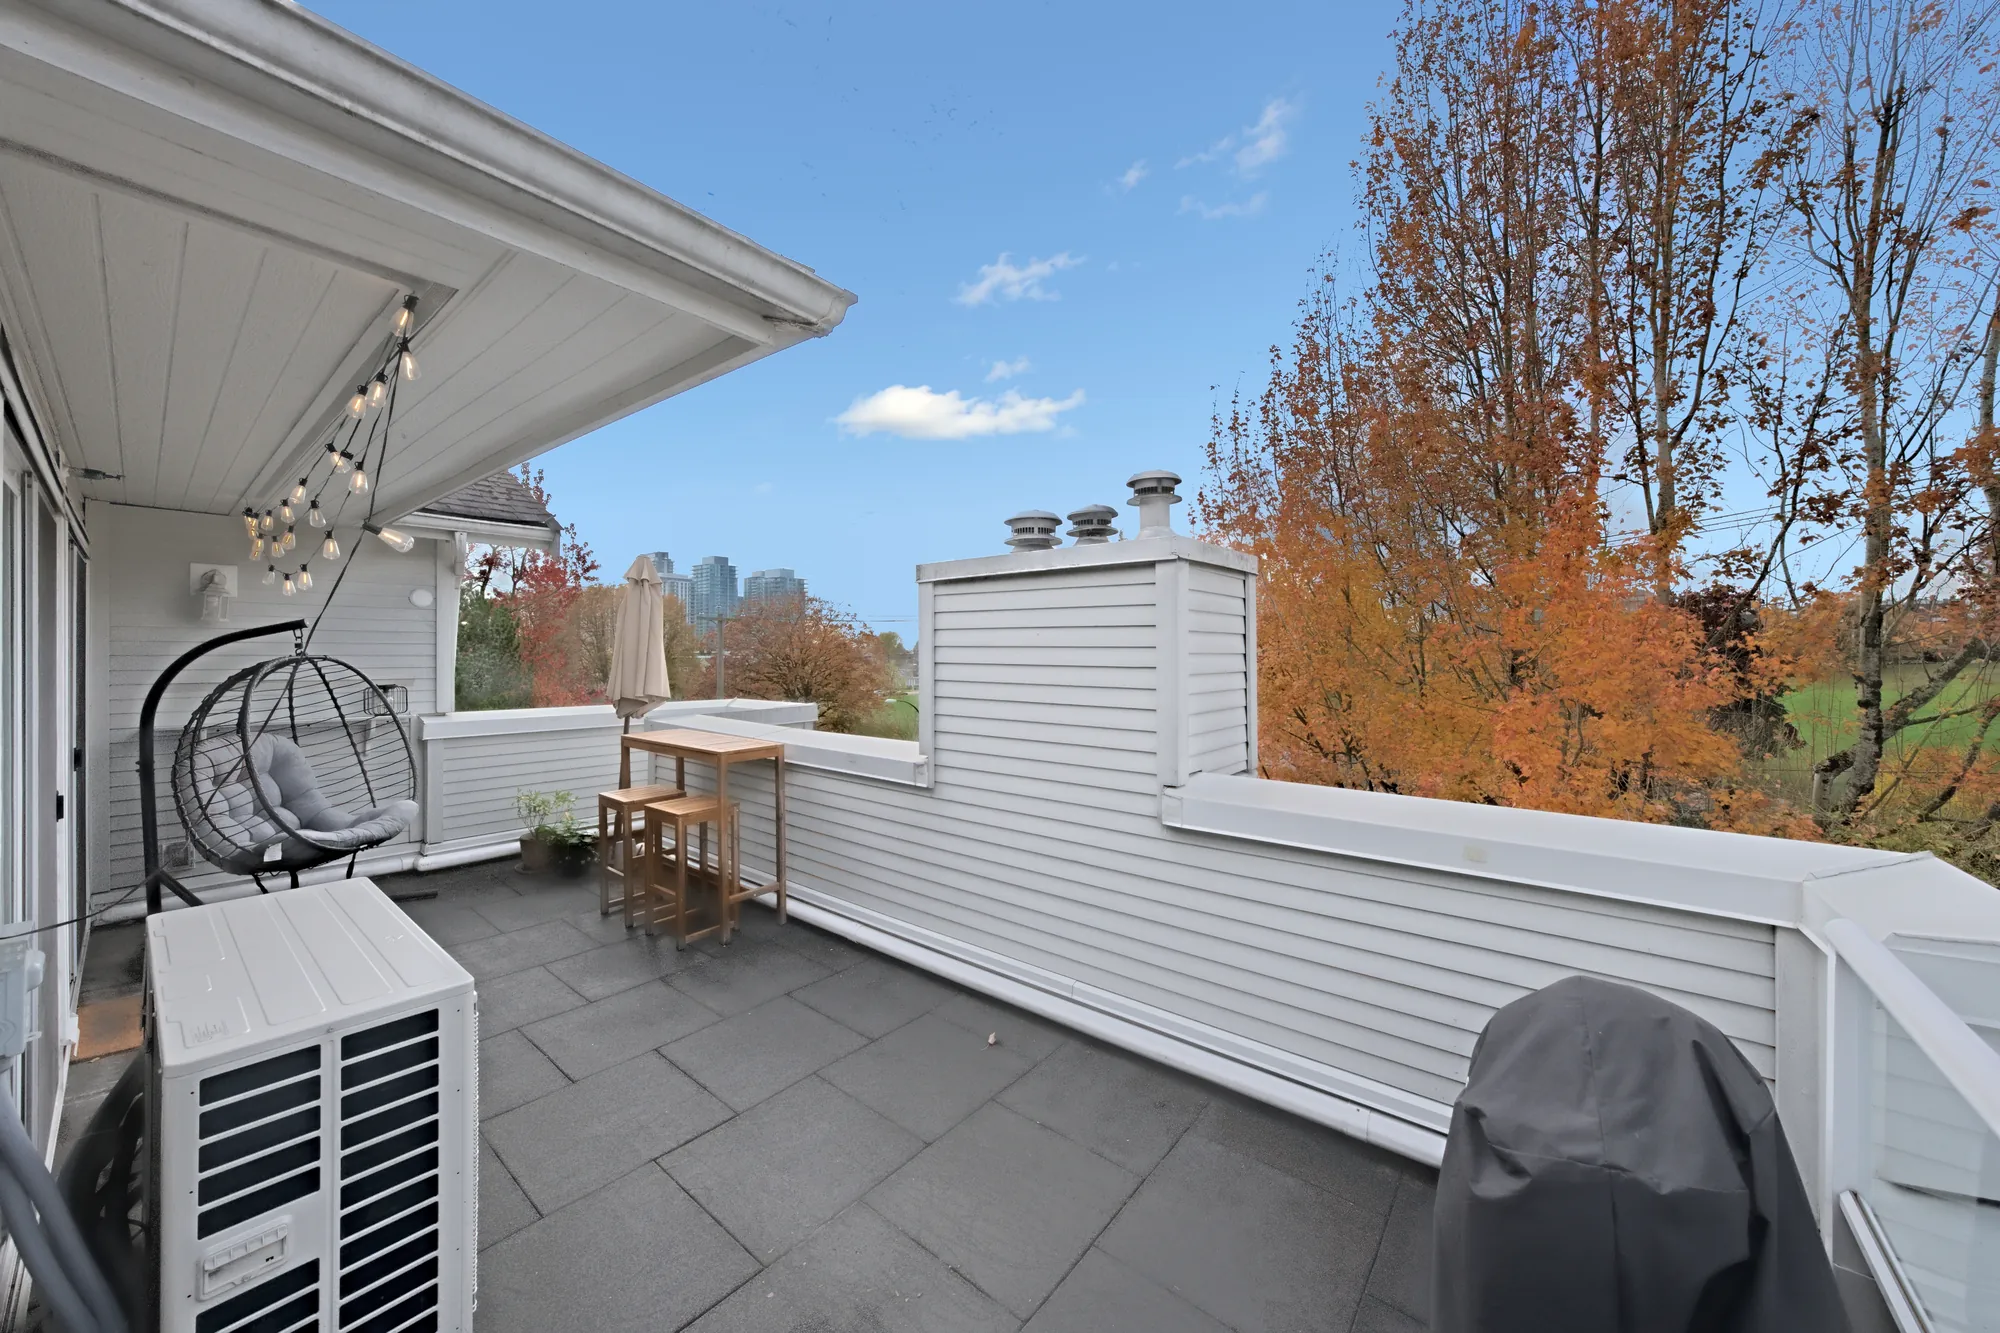
The west balcony from its far end: a hanging egg chair, the table, a heat-pump unit, the park and the trees beyond
From the far end of the balcony.
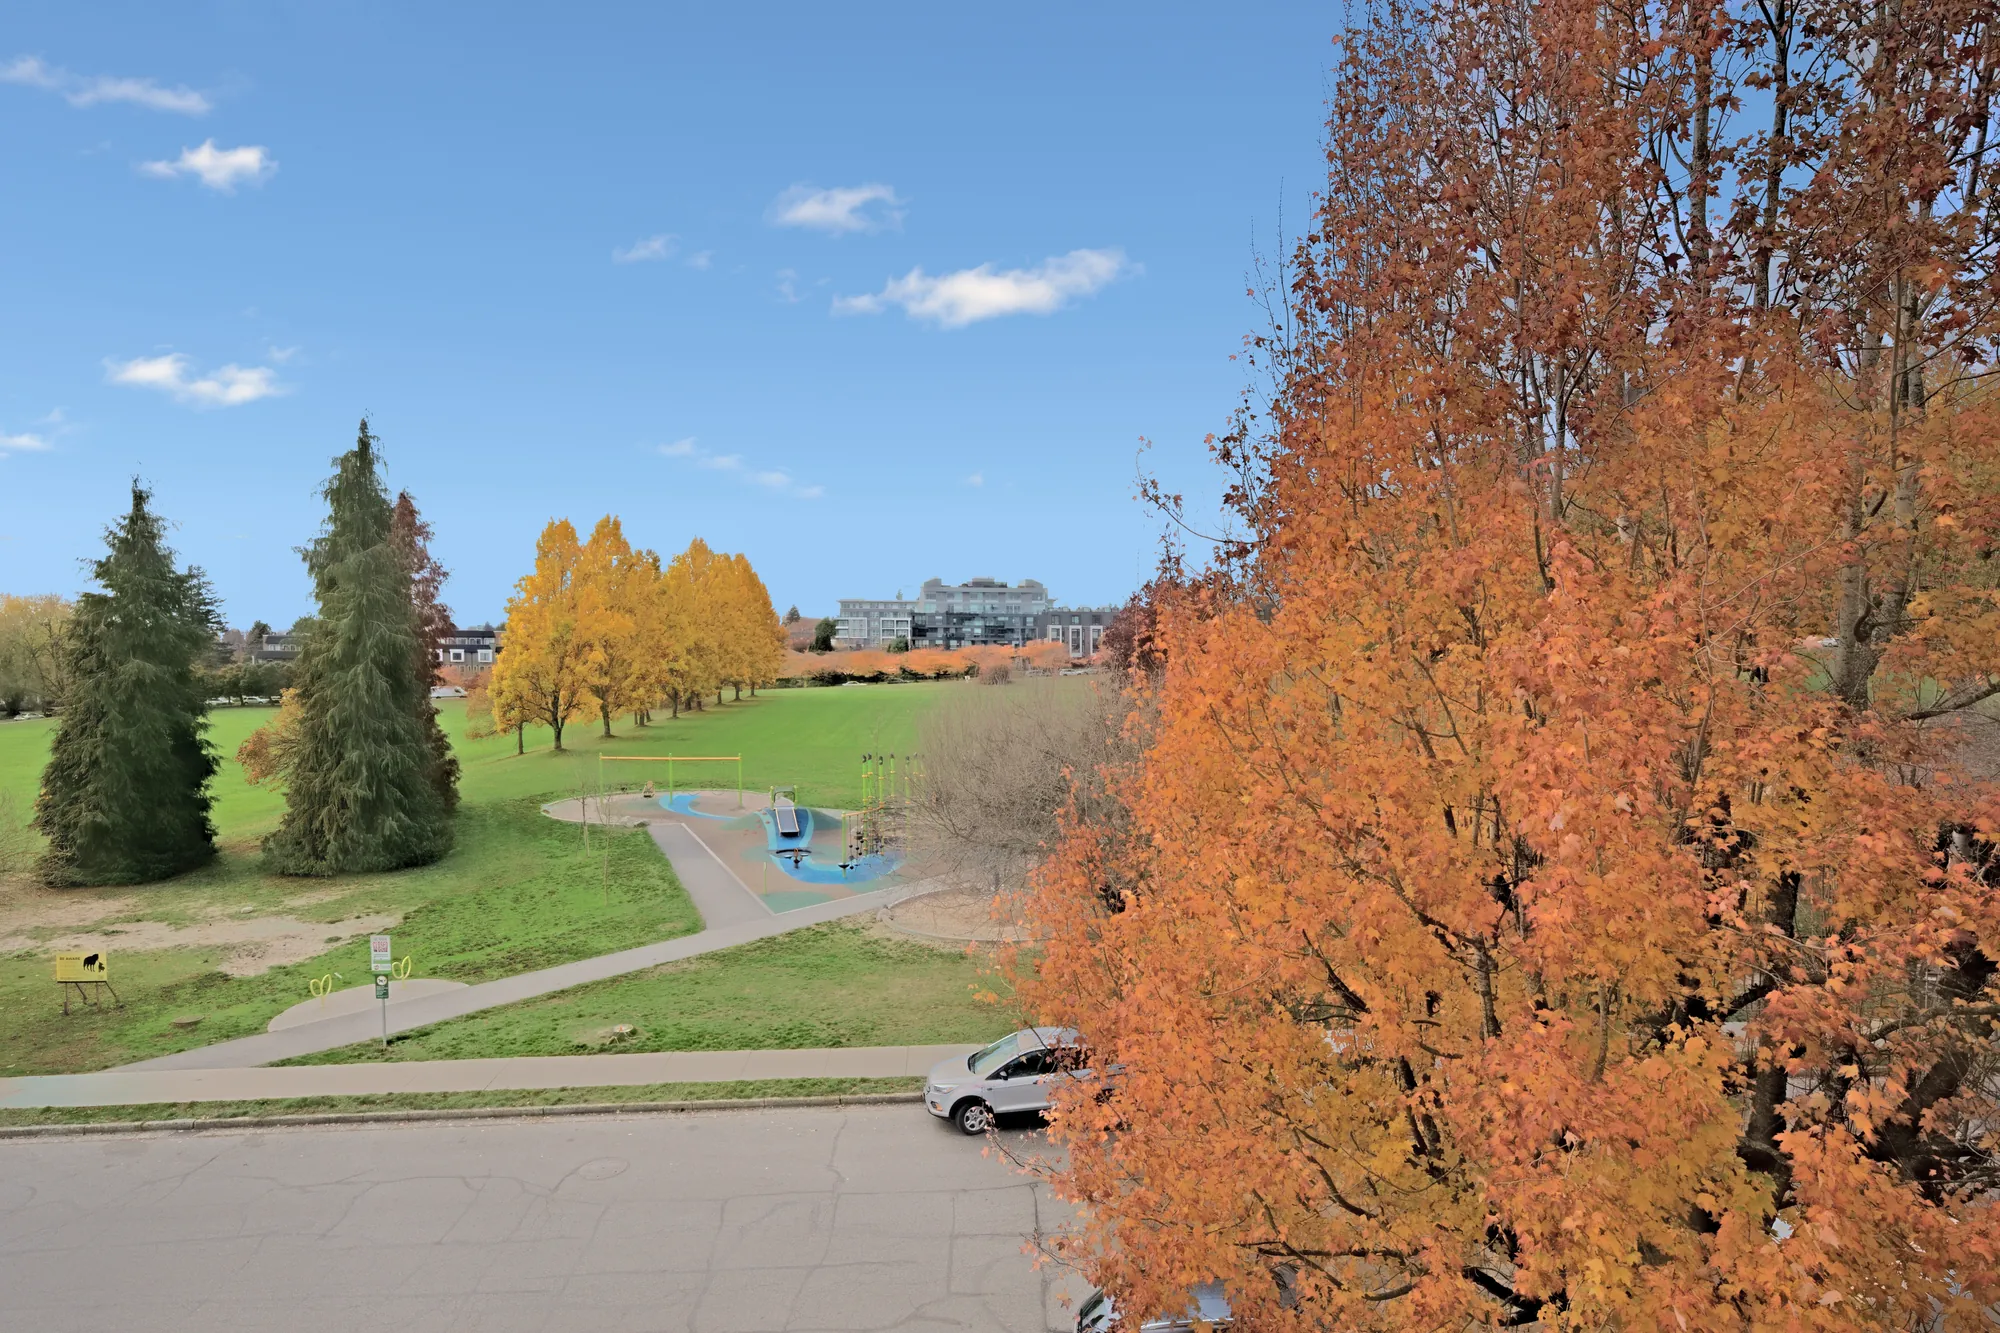
From the balcony: a park with lawns, evergreens and yellow trees, an orange maple in the foreground
The view west over the park.
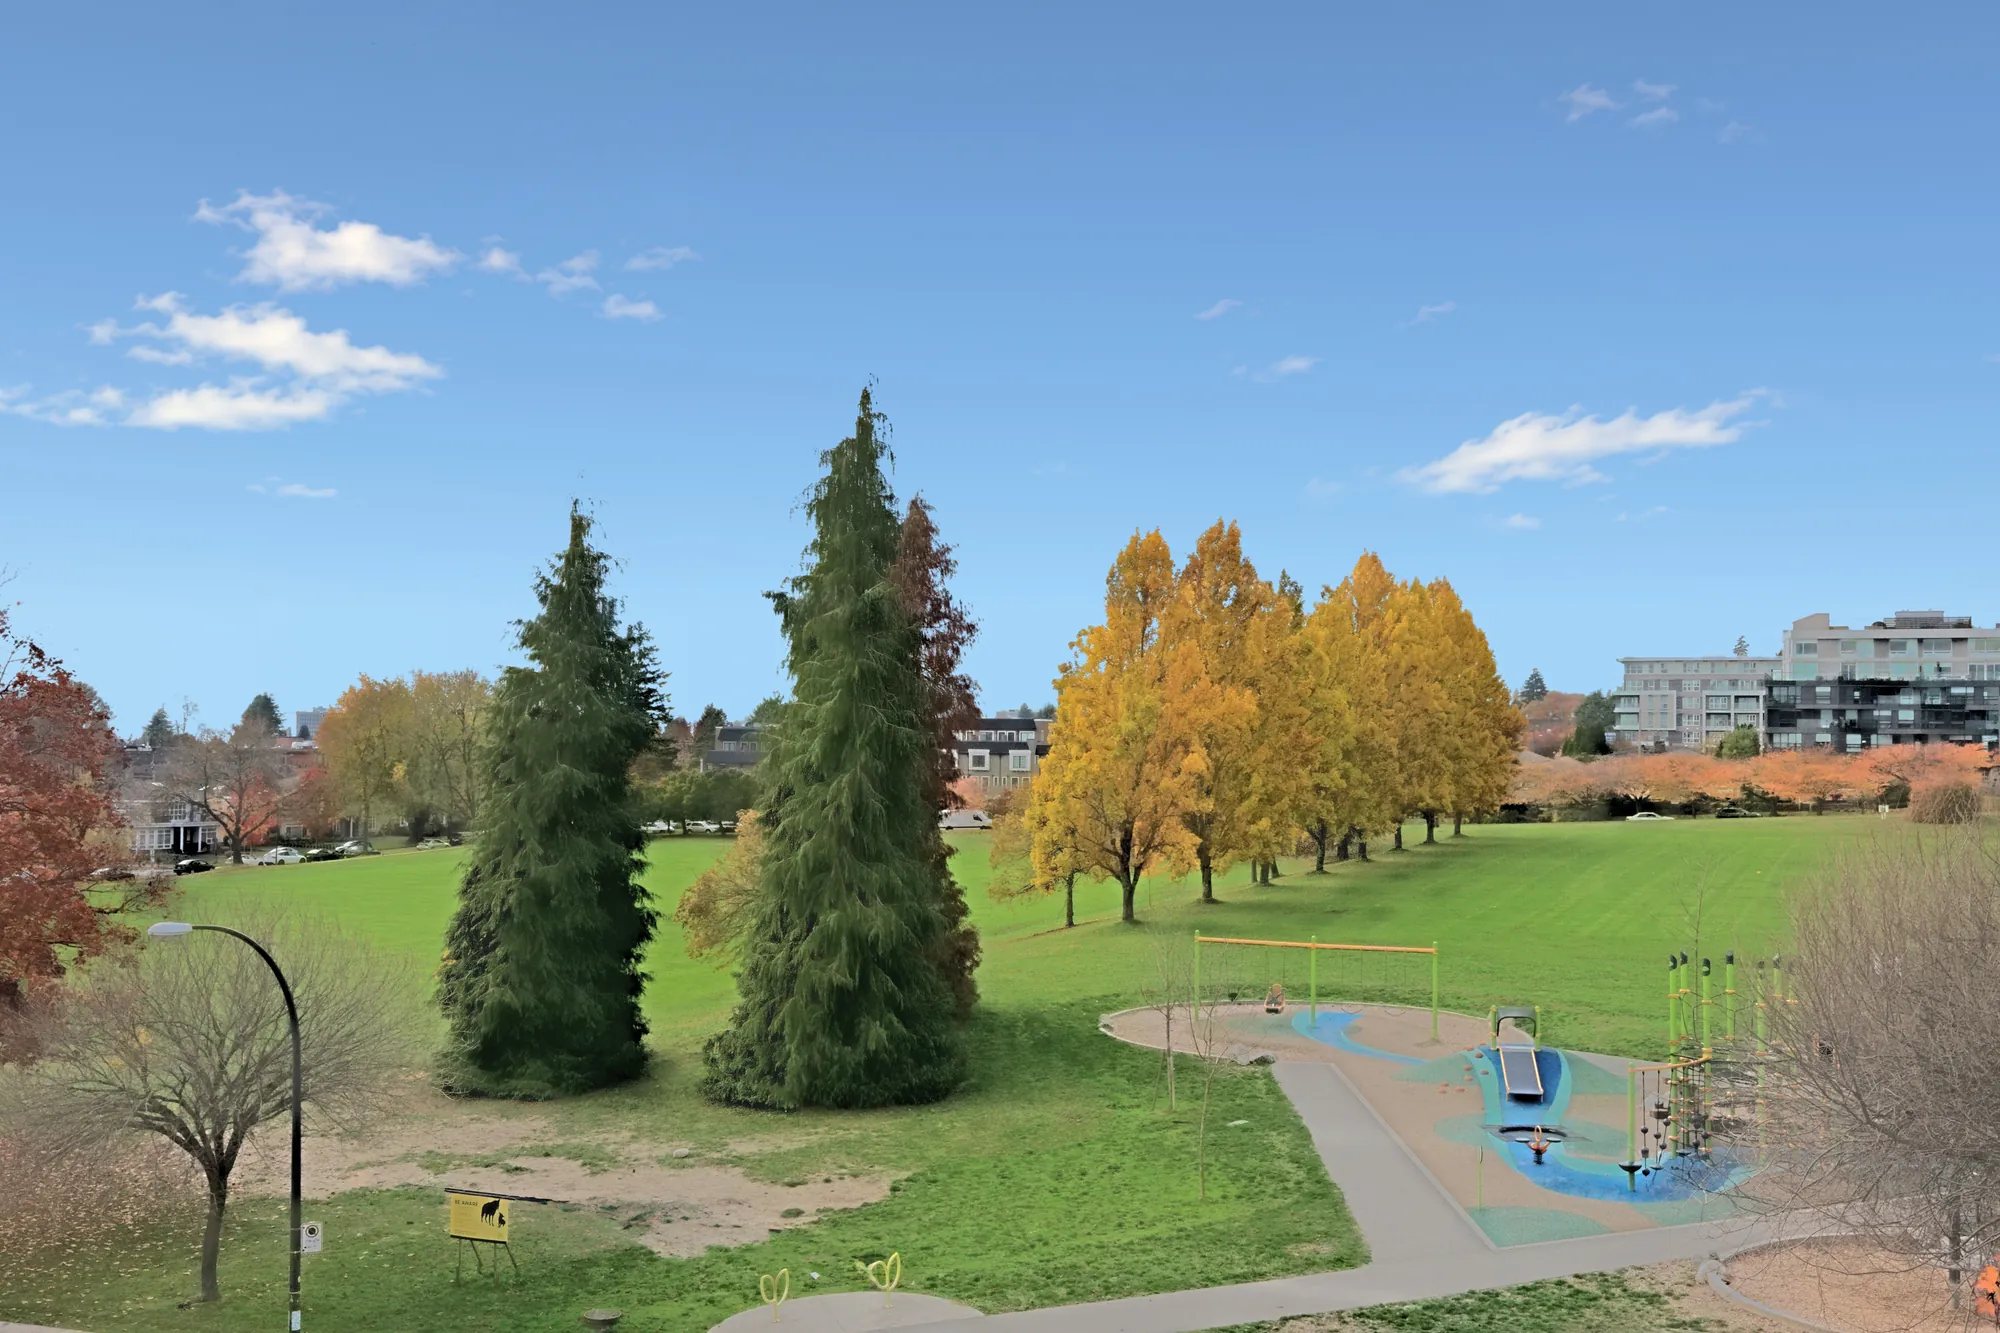
The park below: lawns, a playground, evergreens and yellow trees, buildings beyond
The park and its playground.
The park and the playground below, an orange maple at the right
Over the trees.
From the balcony over the building's roof to the park and the trees
Over the roof to the park.
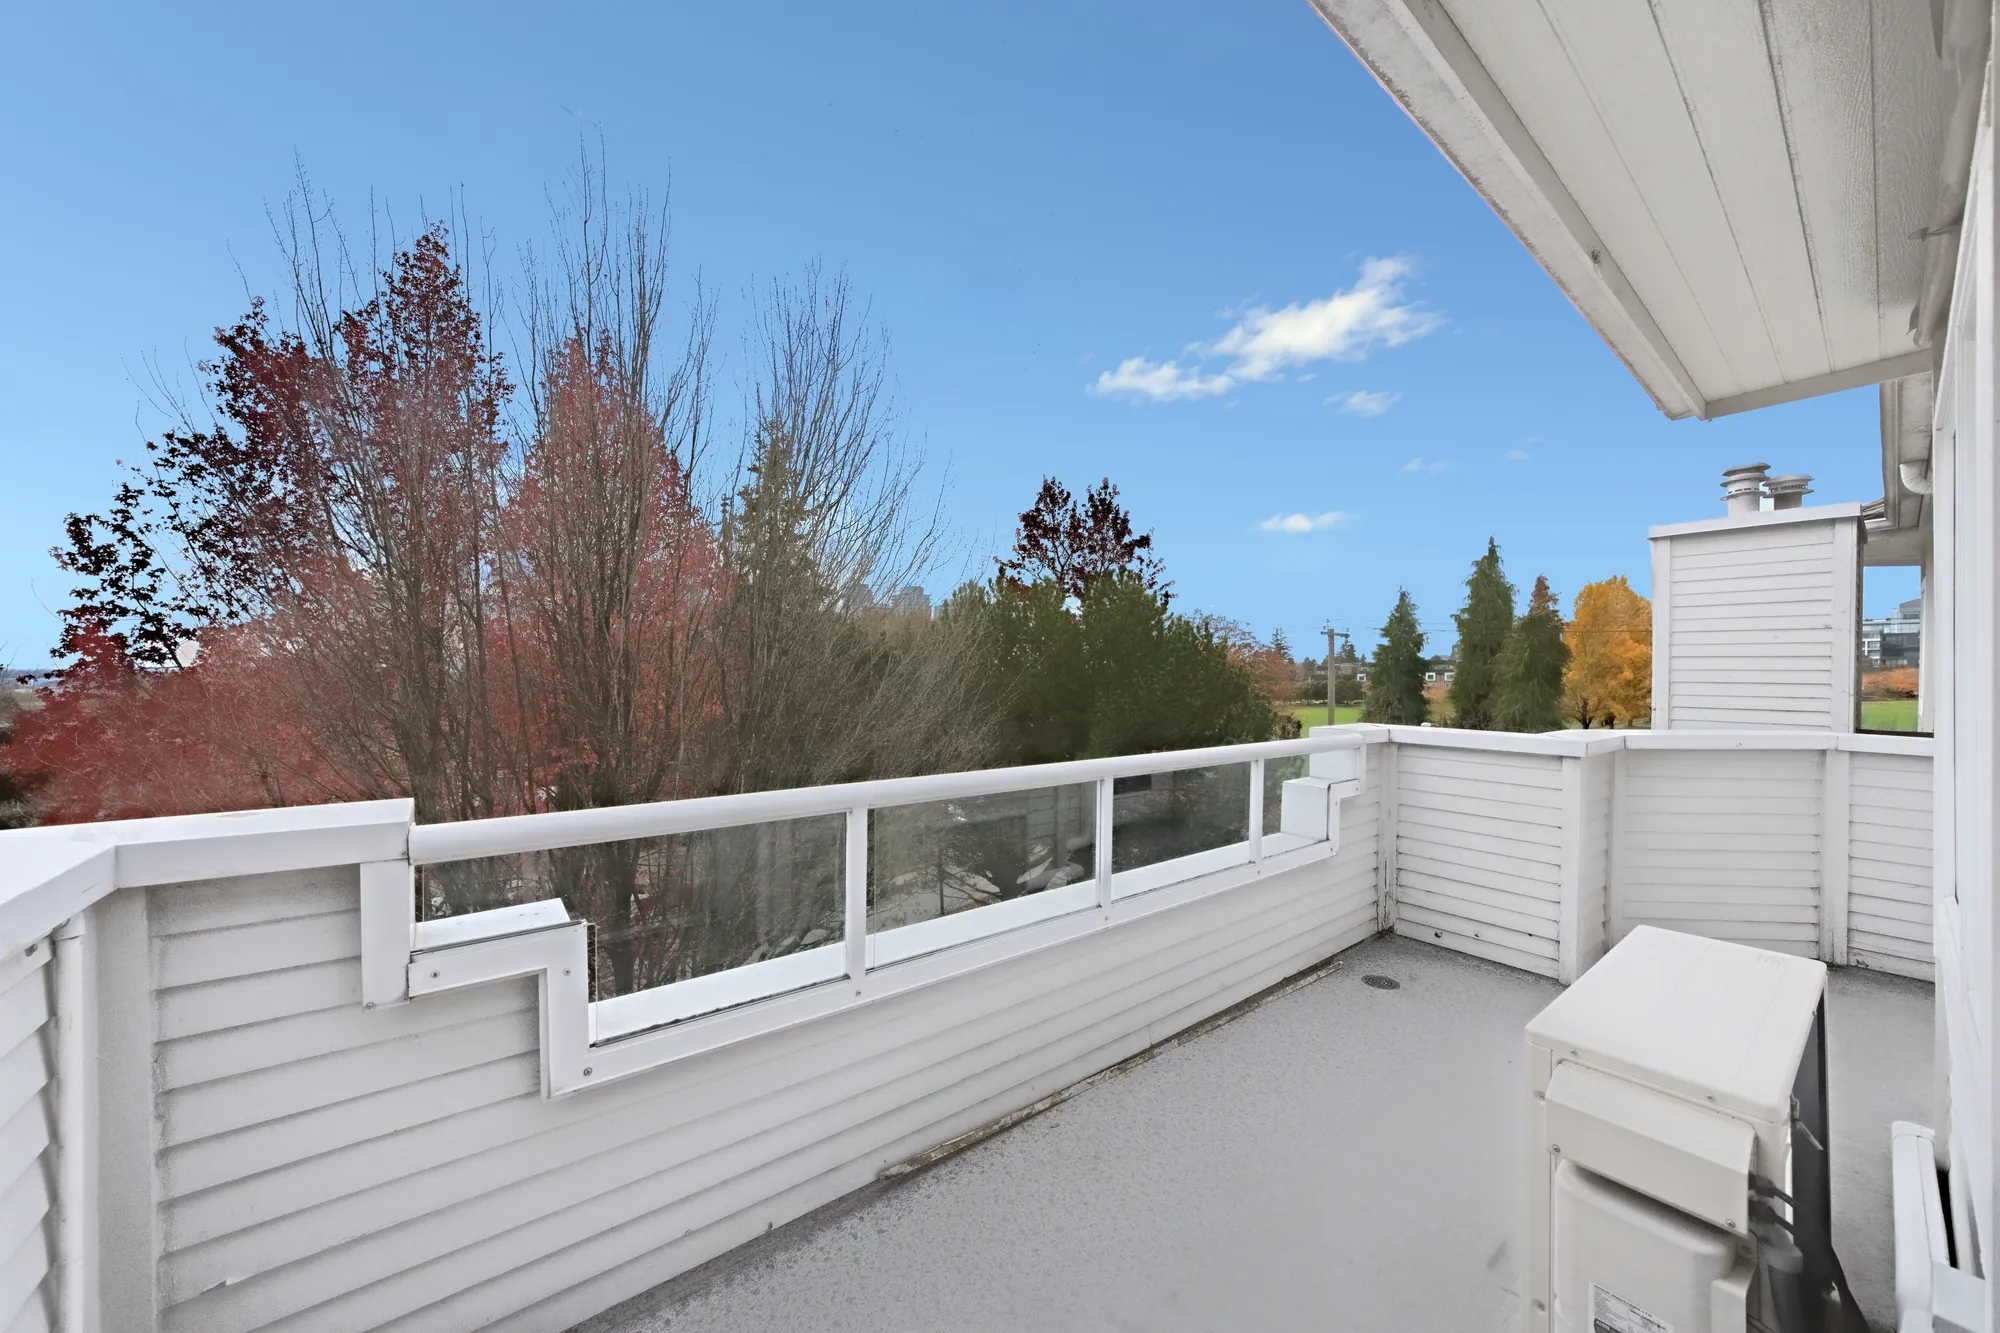
The south balcony: a white railing with glass panels, trees in autumn colour beyond
The south balcony, 7′3″ by 17′9″ on our plan, off the primary bedroom and a bedroom.

The building

The Springs

14 photographs

Photographed at the same shoot: the gate on Columbia Street, the glass-roofed courtyard, and the clubhouse with its lounge, sunroom, indoor pool, exercise room and sauna.

The shared gate for 7620 and 7680 Columbia Street, the white four-storey building behind it, a red Japanese maple and autumn trees
The Springs, from Columbia Street.
A gated entry porch with a glass roof in front of the building's balconies, an orange maple above
An entry porch.
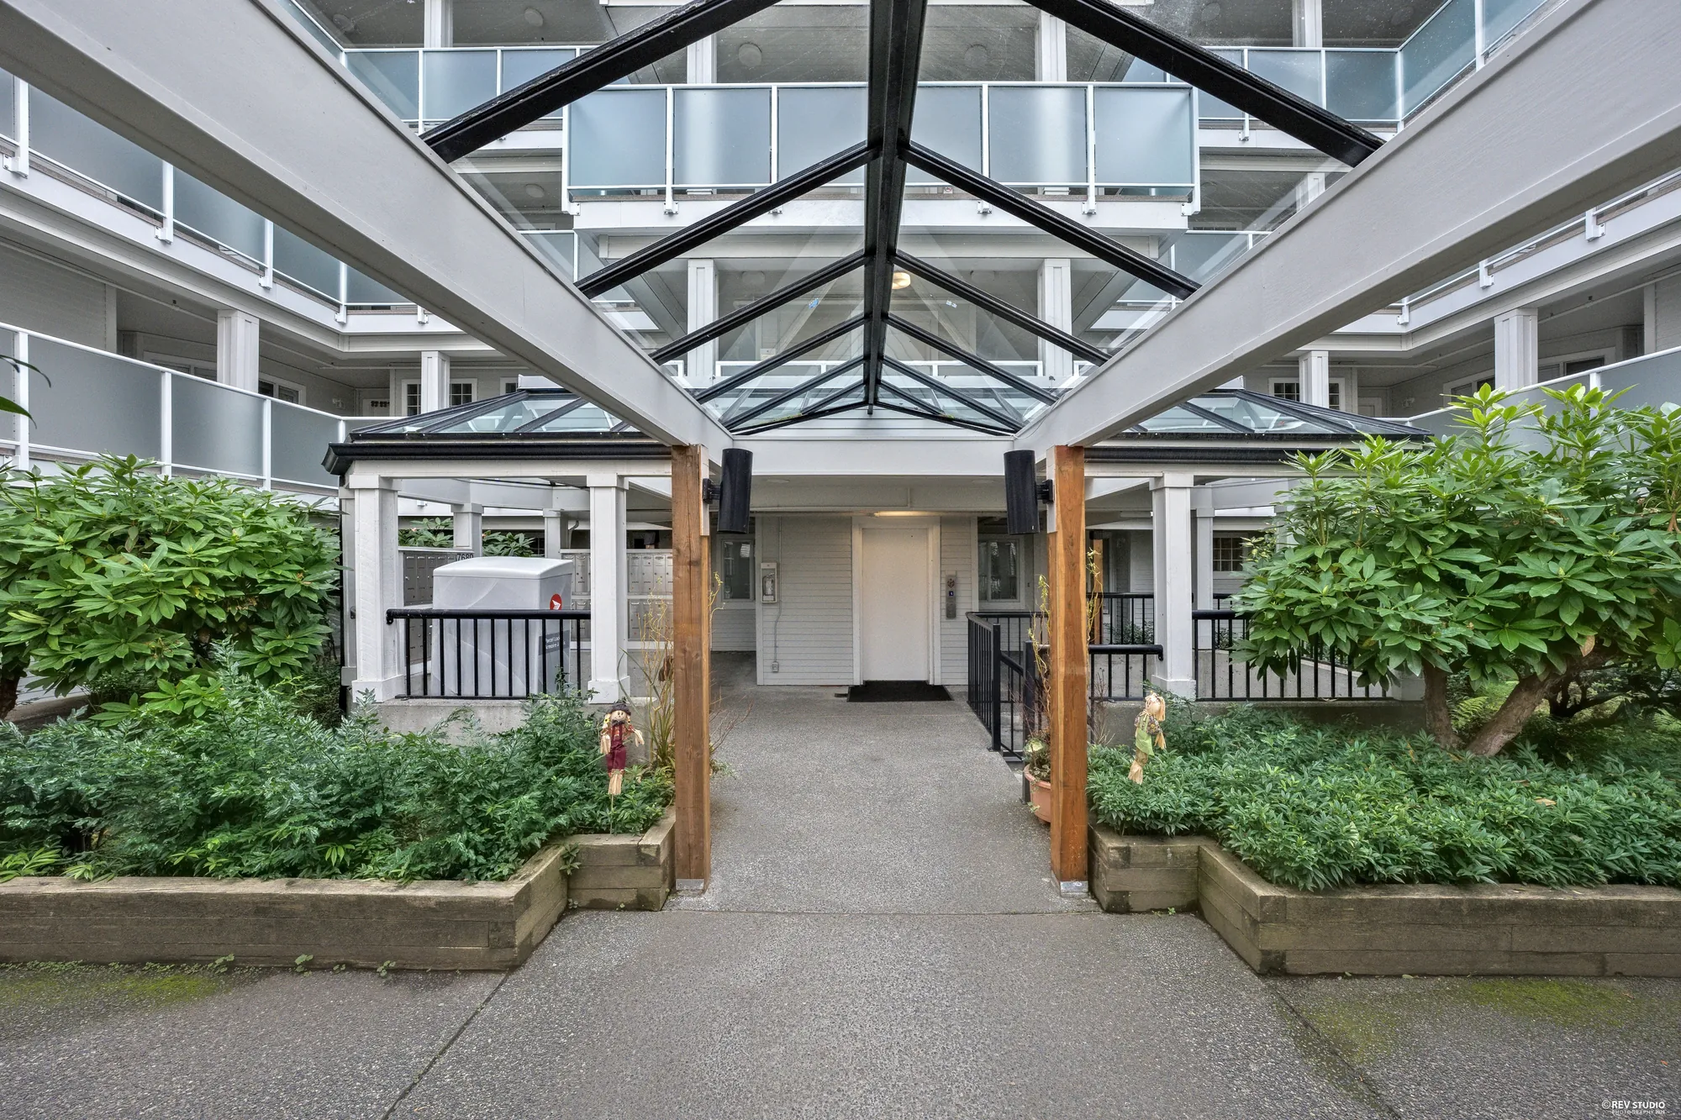
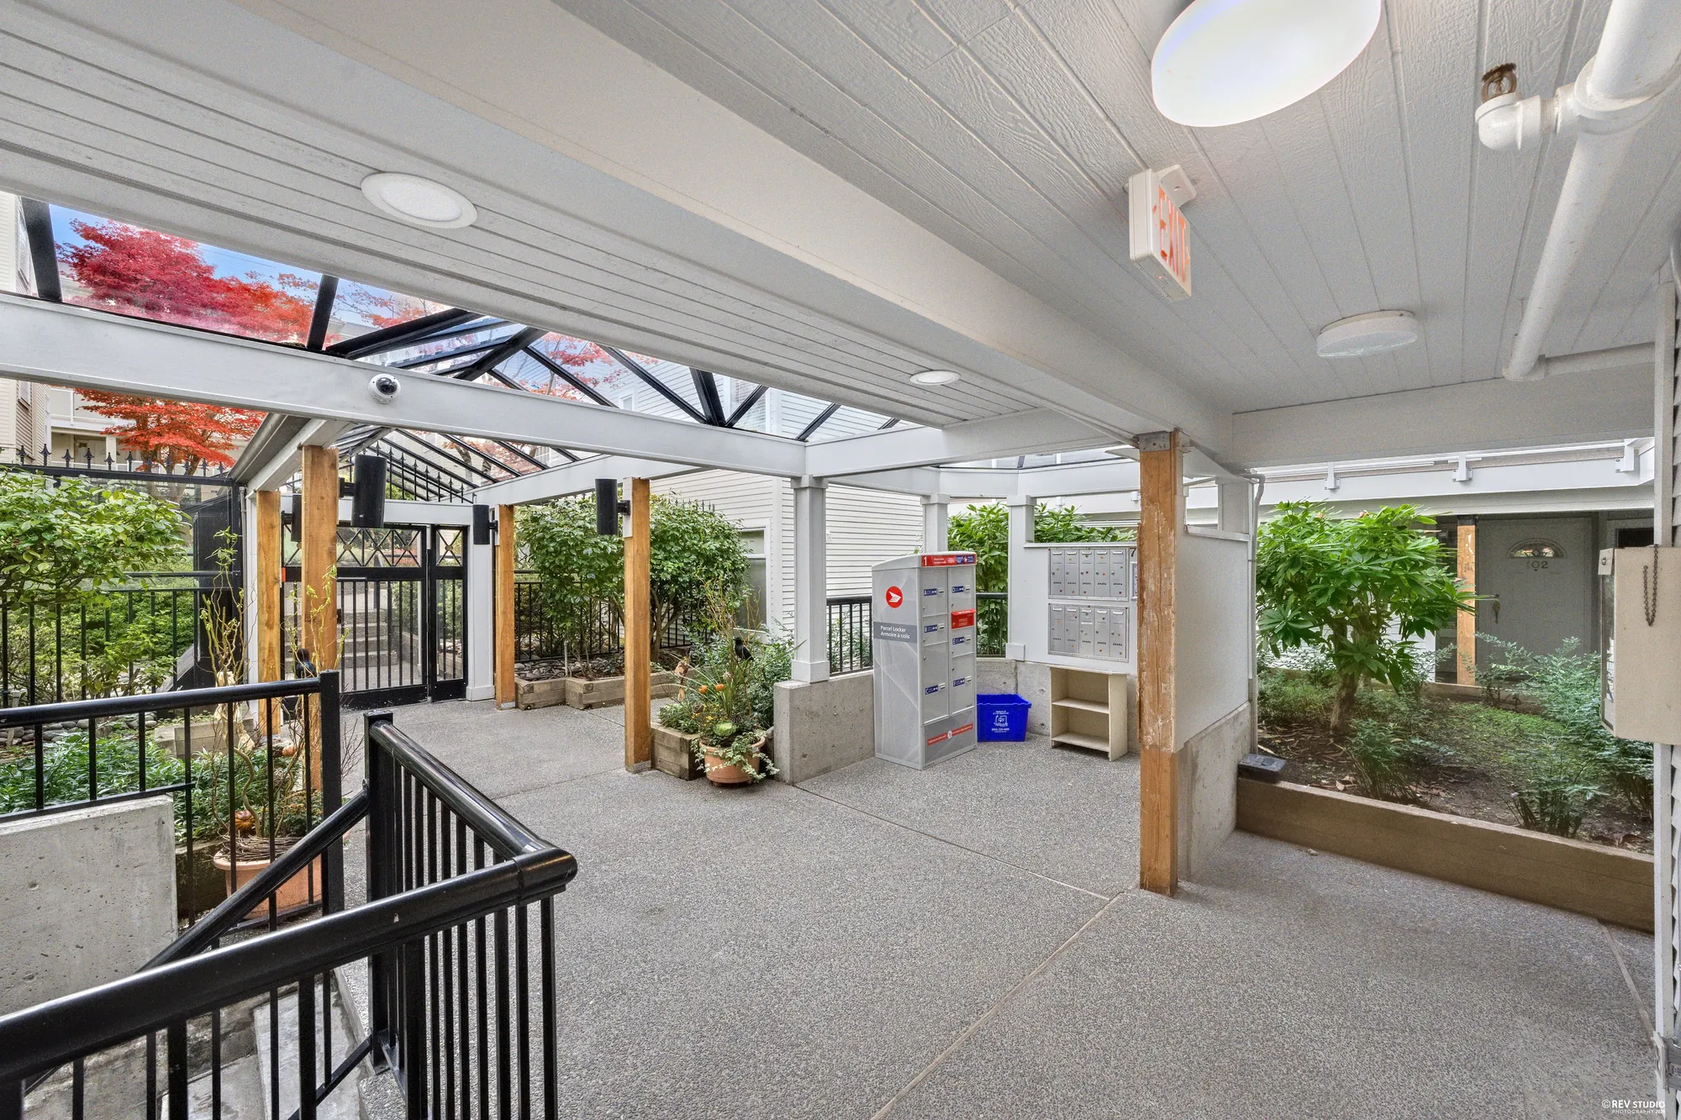
The covered courtyard under a glass roof, planters on either side of the walk to the elevator and the lobby door
The glass-roofed courtyard.
The courtyard: planted beds, timber posts and the glass-roofed walkways along the building
Planting in the courtyard.
The covered entry with the mailboxes and the recycling, planters and a stair
The mailboxes.
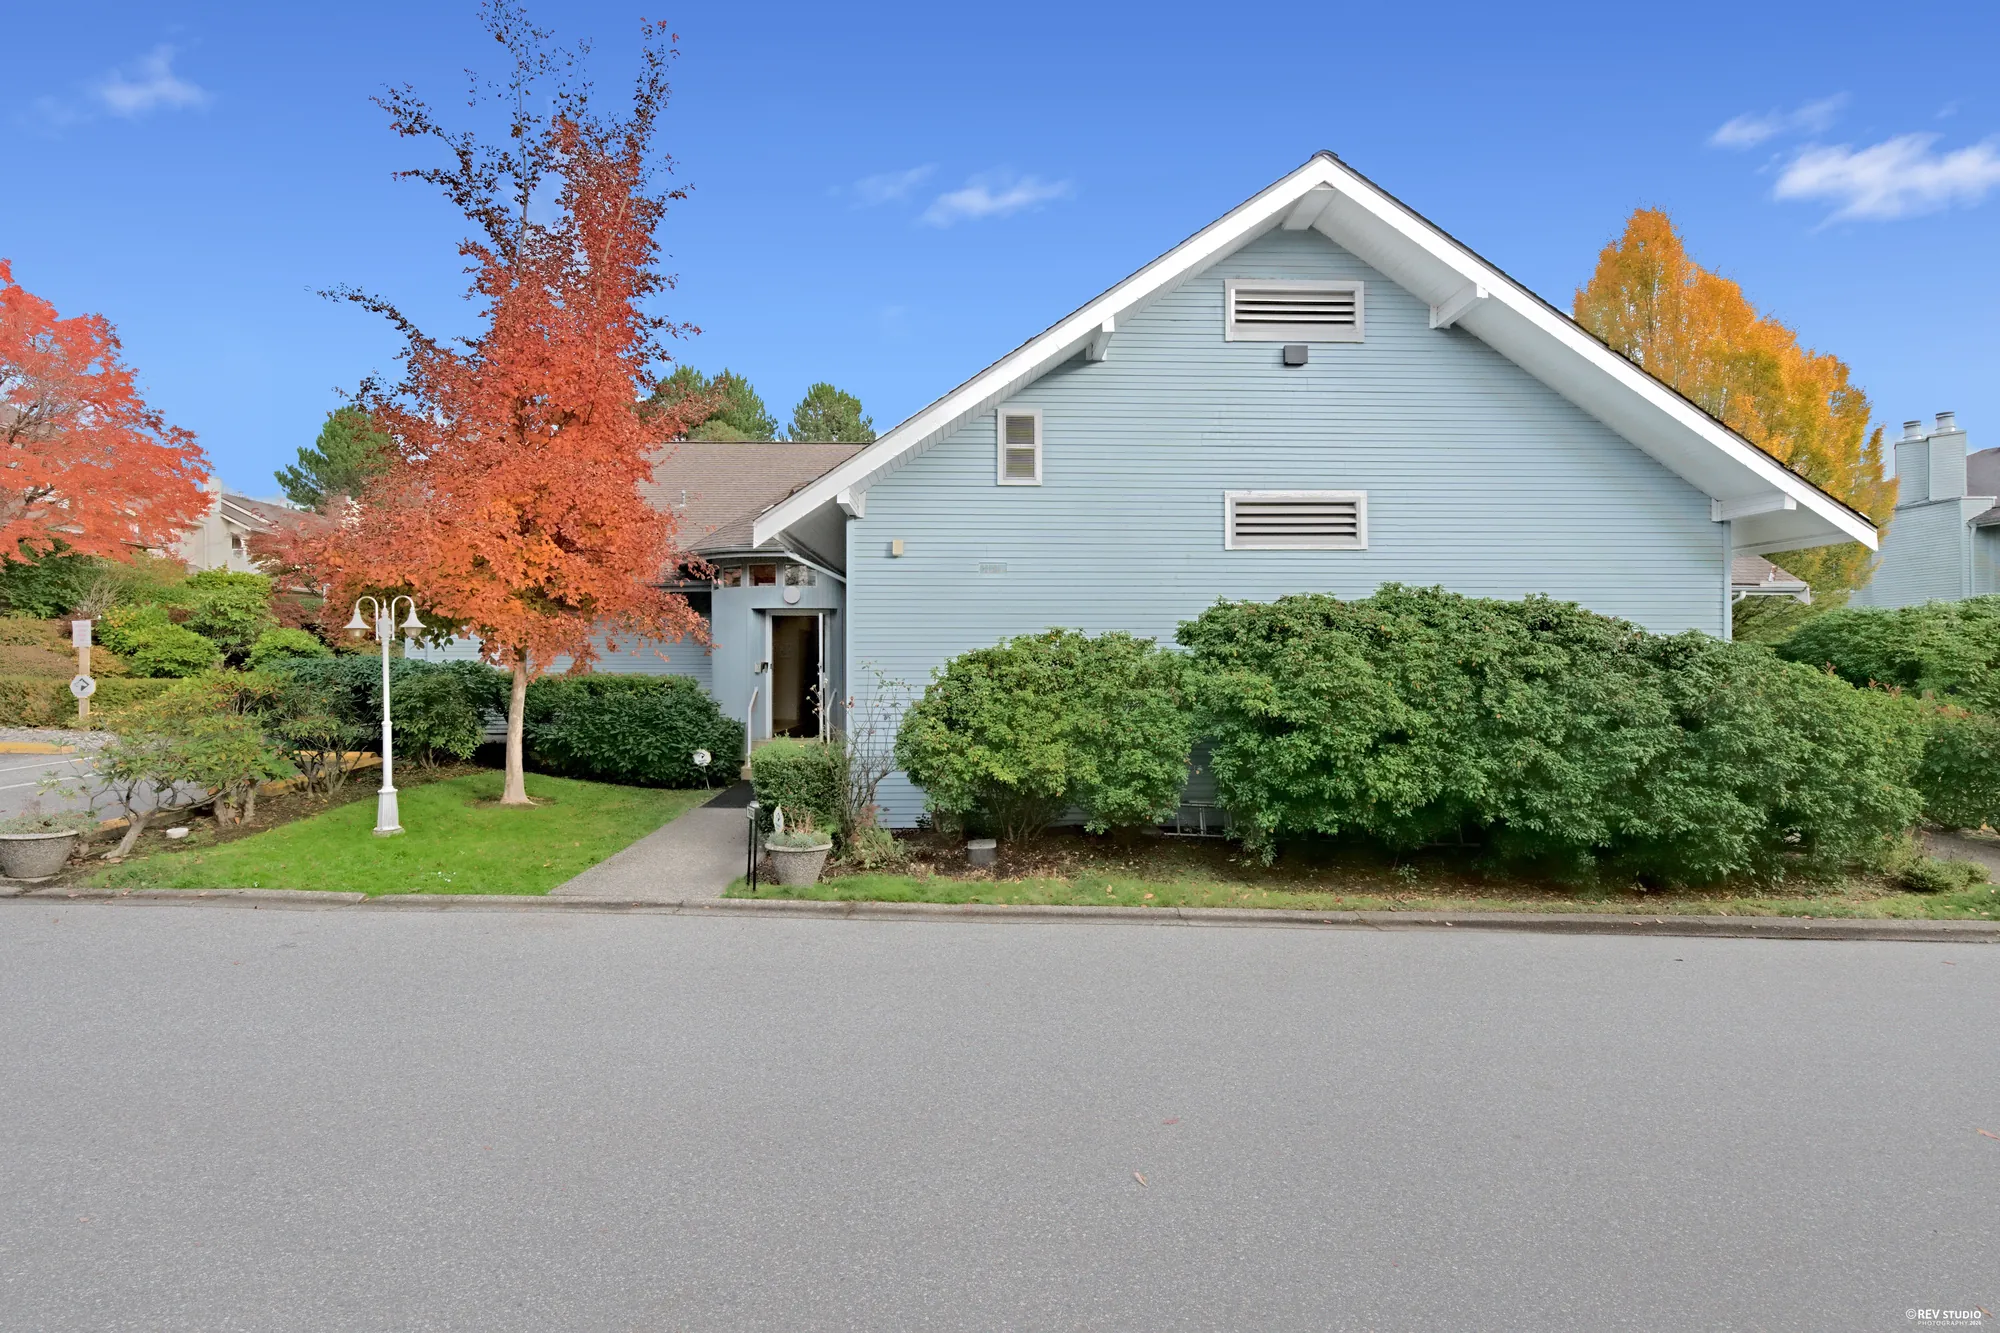
The complex's clubhouse, a blue-grey building with a gabled roof, autumn trees and lawn around it
The clubhouse.
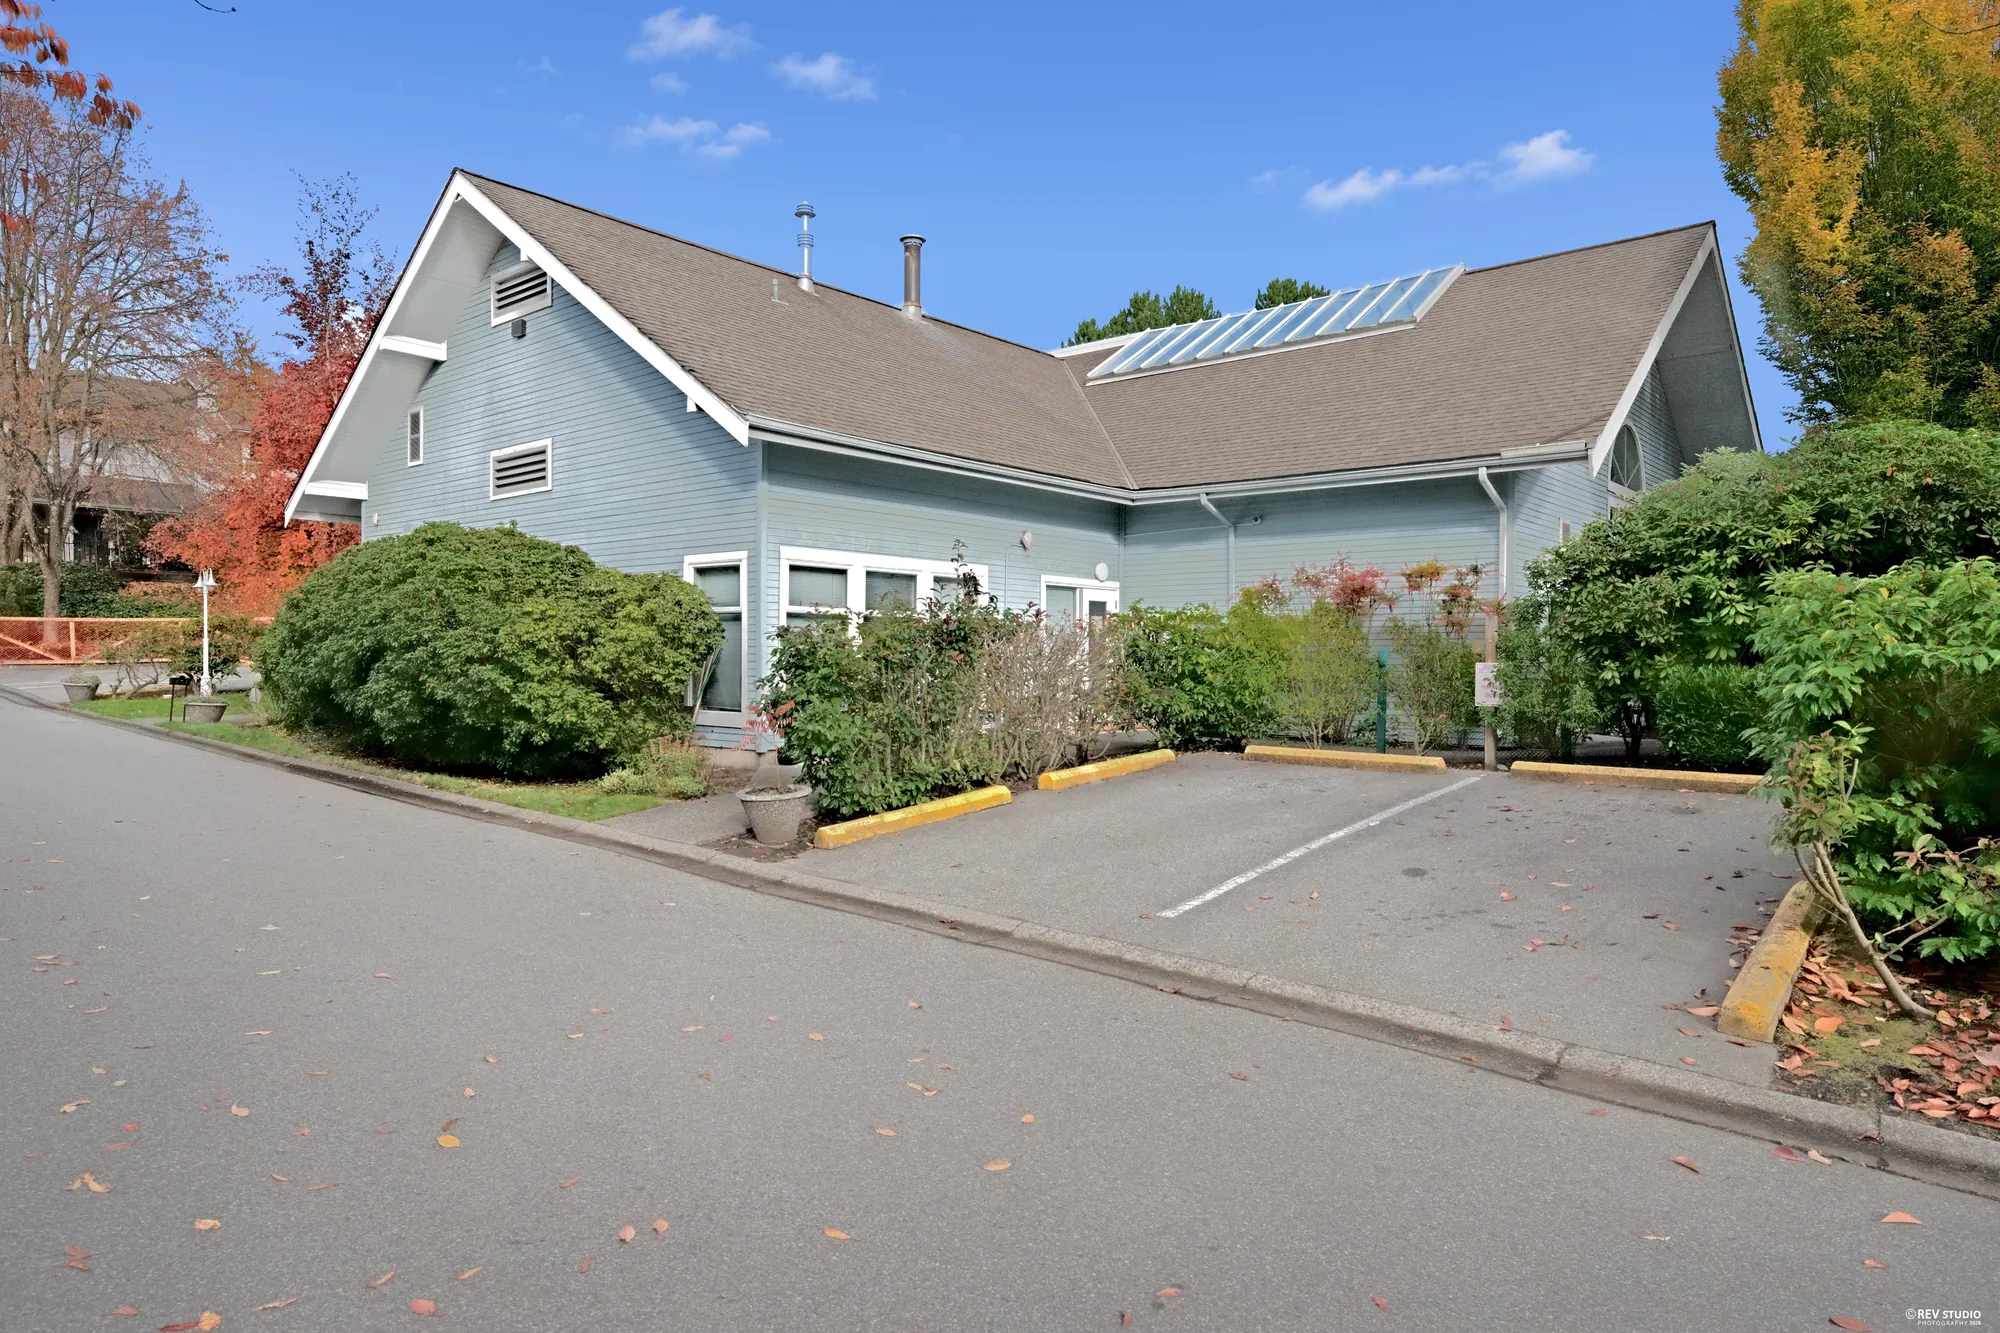
The clubhouse from the drive, with the skylights over the pool and a few parking spaces
The clubhouse and its skylights.
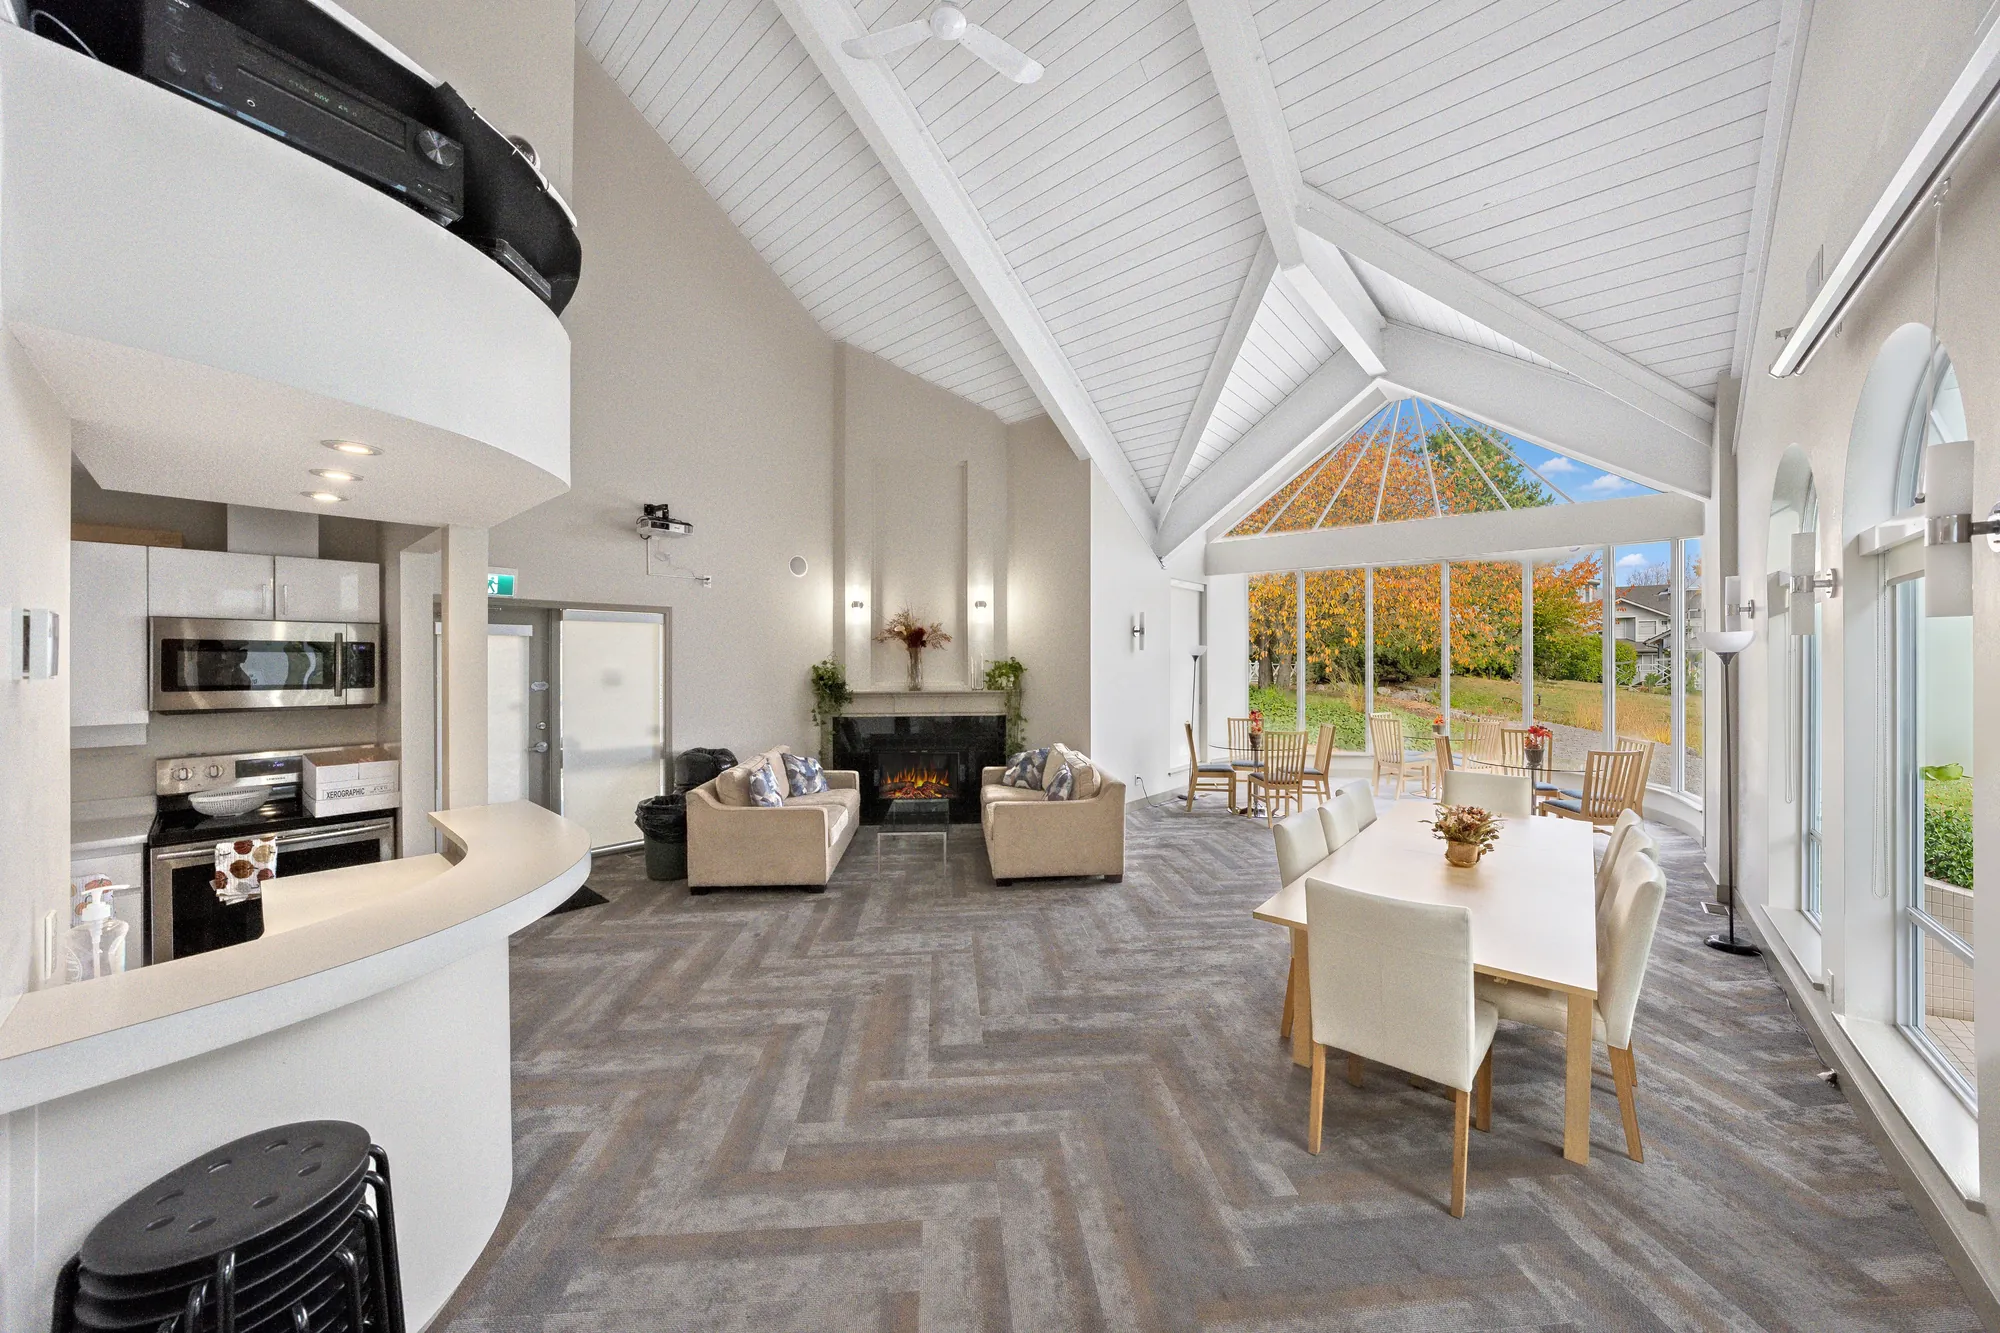
The clubhouse lounge: a vaulted white ceiling, a kitchen, sofas by a fireplace, a dining table, glass doors to the pool
The clubhouse lounge.
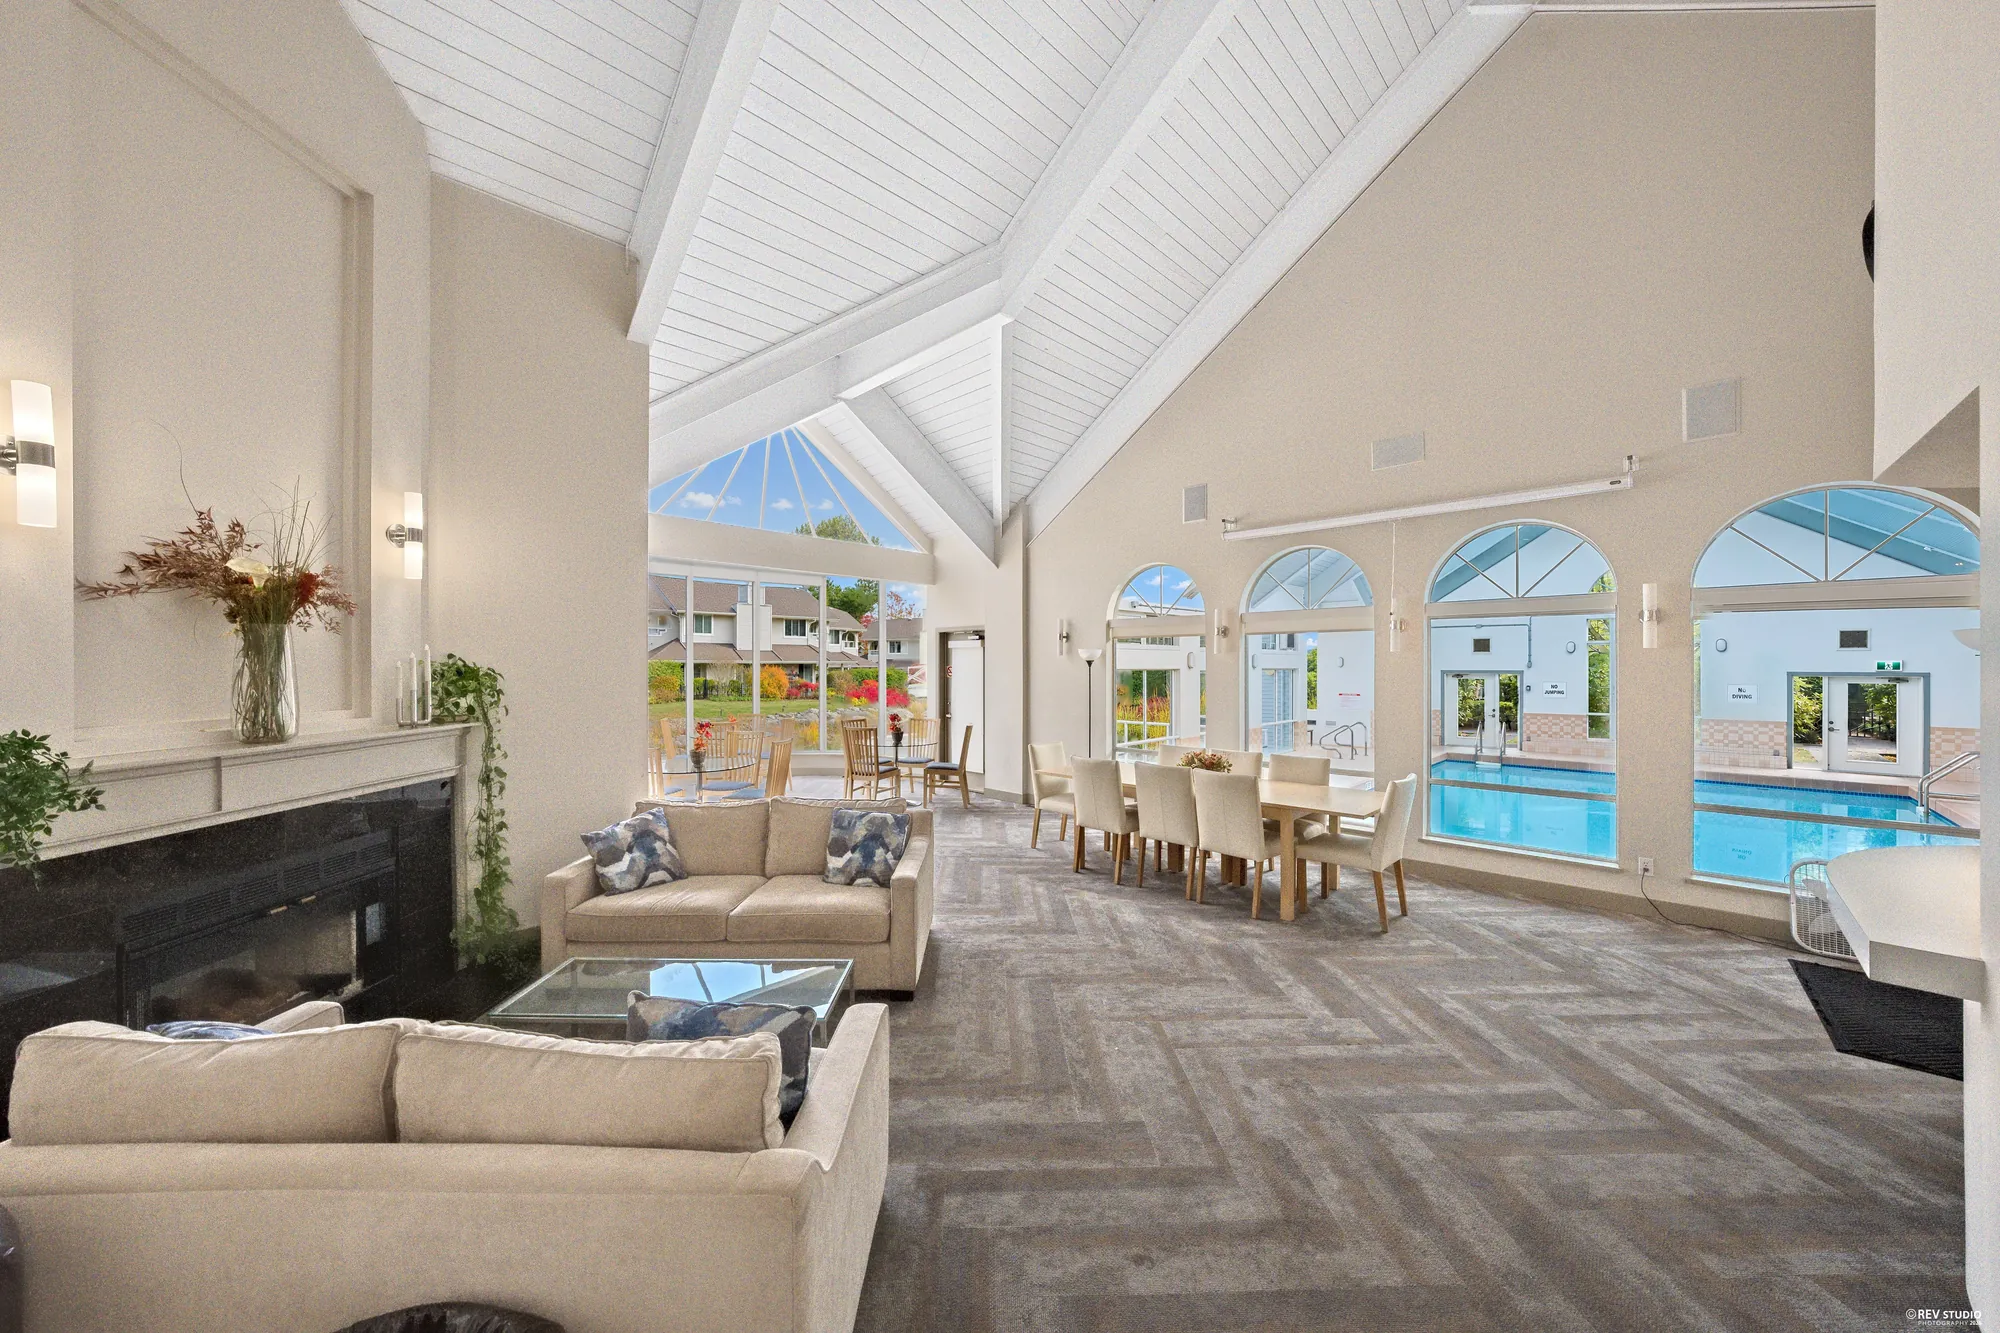
The lounge from the other end: sofas, the fireplace, a long table and arched windows onto the pool
The lounge and the pool beyond.
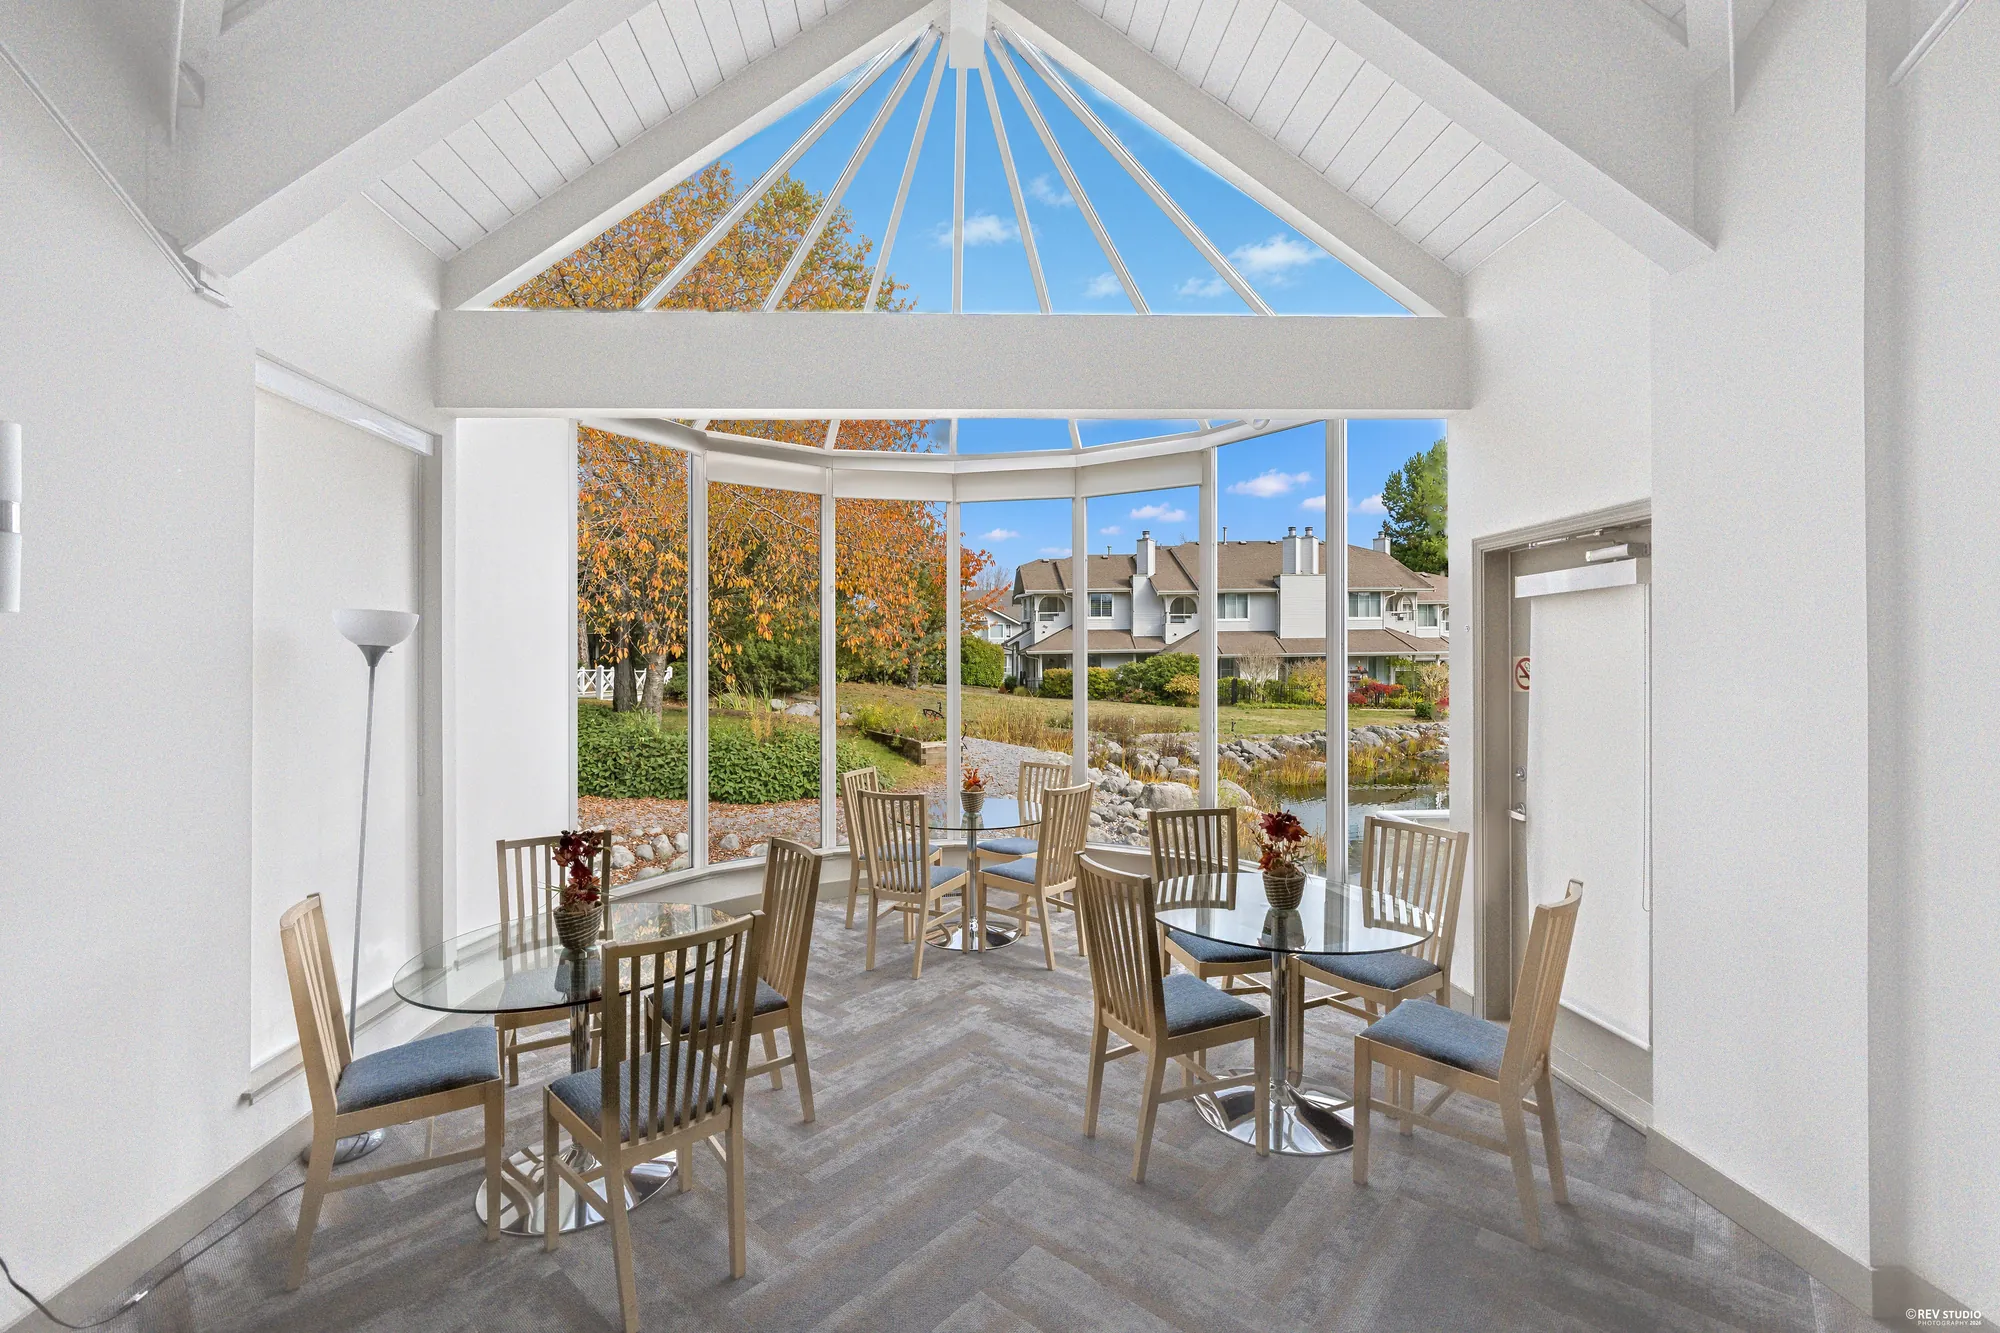
A glass sunroom off the lounge with tables and chairs, gardens outside
The sunroom.
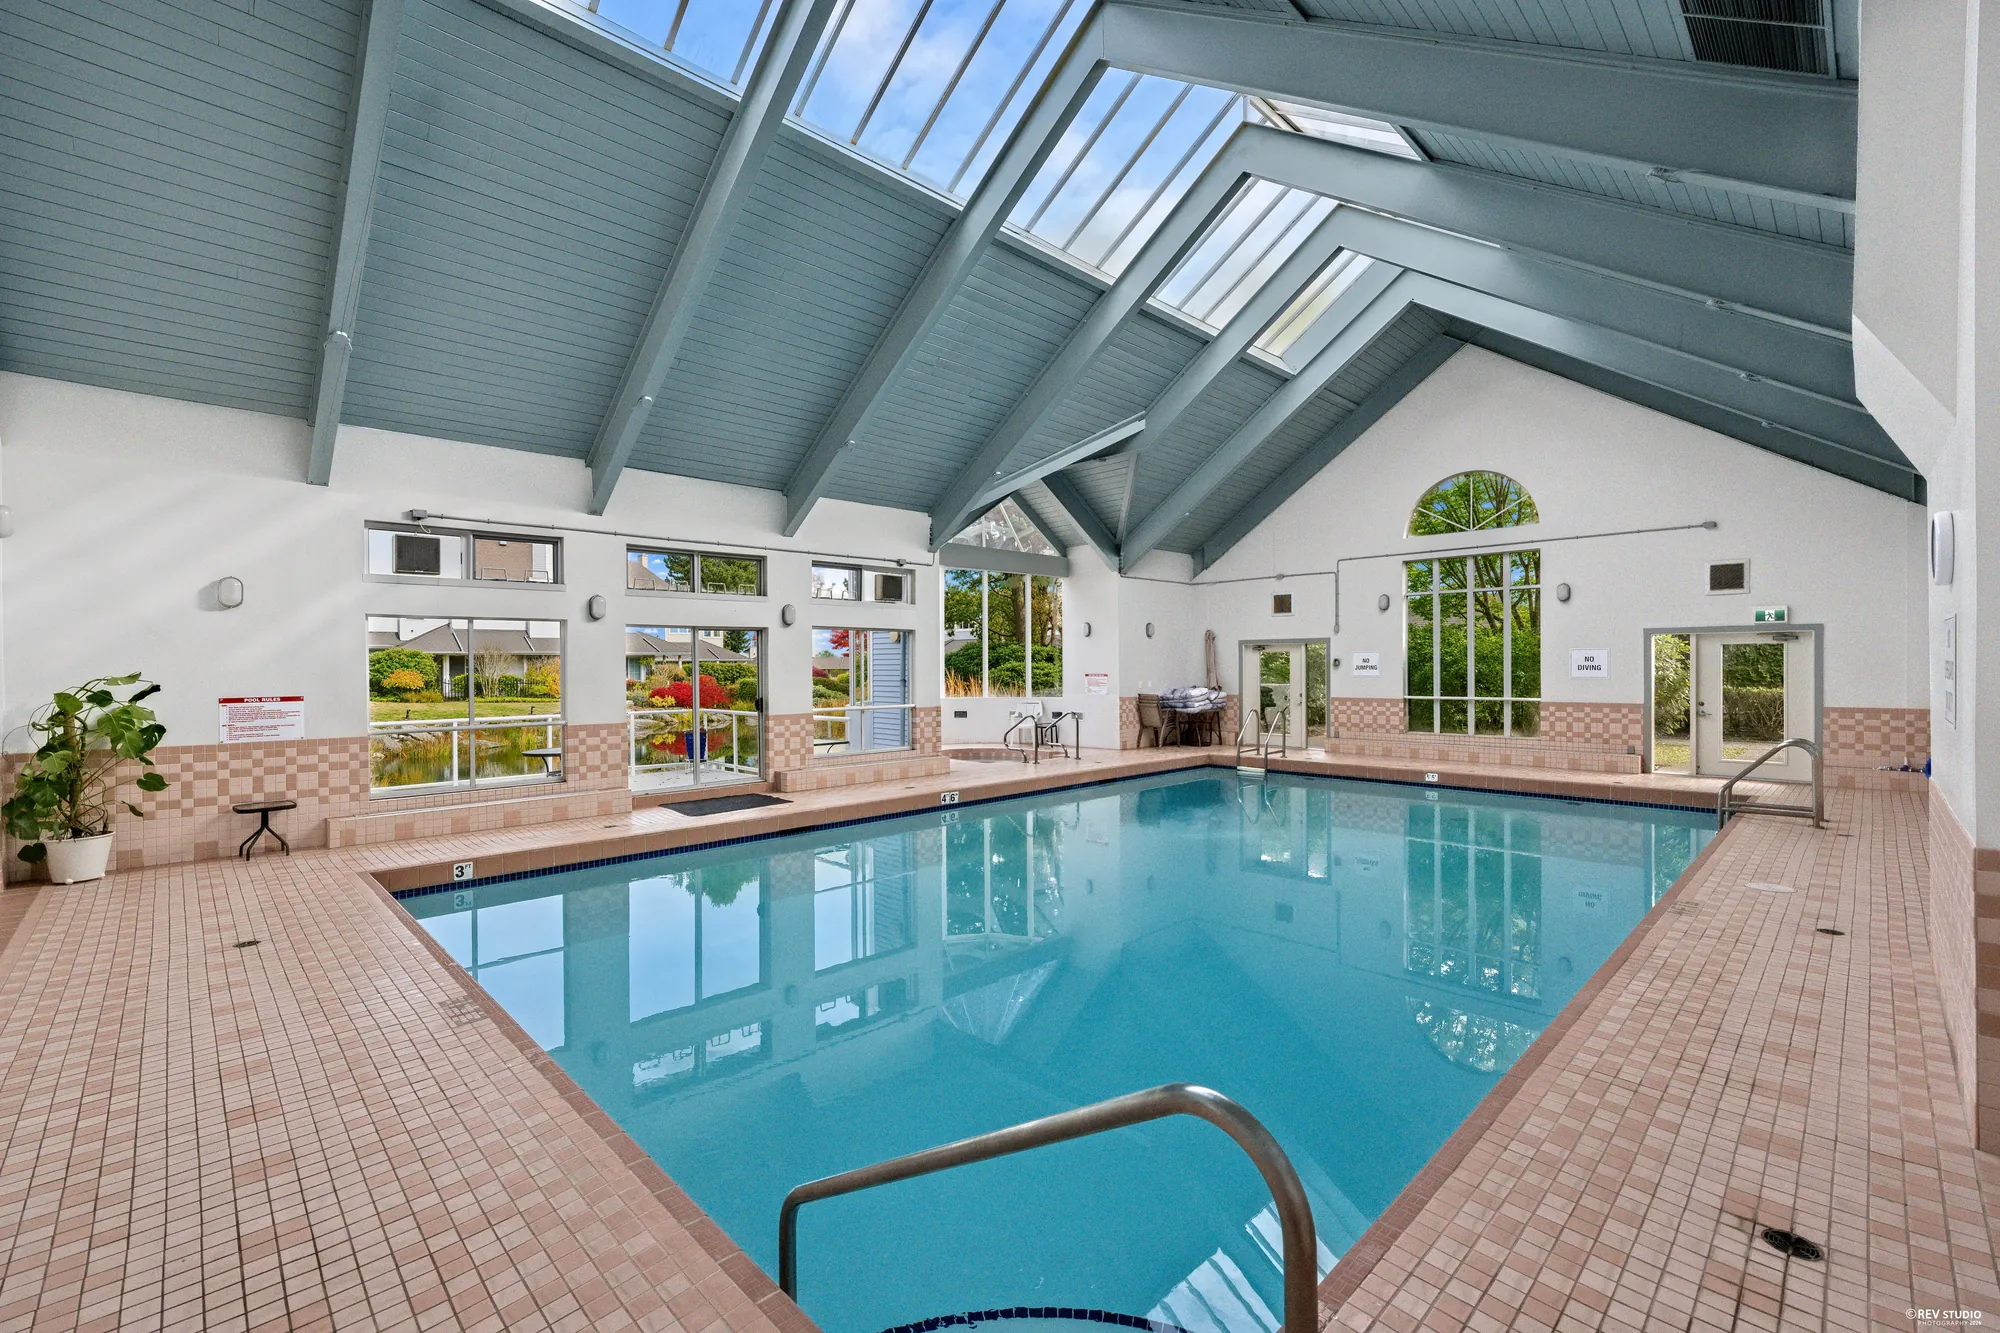
The indoor pool under a skylit roof, a tiled deck, arched windows onto the gardens
The indoor pool.
The indoor pool from the shallow end, steps and a rail
From the shallow end.
The exercise room: a treadmill, an exercise bike and weights
The exercise room.
The sauna: cedar benches and walls
The sauna.

Location

Marpole, between the park and the Canada Line

School catchments, Vancouver School Board

SchoolDistance
Sexsmith Elementary · 7410 Columbia Street240 m
Sir Winston Churchill Secondary · 8 to 12, 7055 Heather Street1.0 km

These are the catchment schools for the address in the Vancouver School Board’s catchment boundary files, read on 14 November 2026 by placing the BC Address Geocoder’s point for the address in the boundaries. Catchments change and some schools fill up; confirm with the Vancouver School Board before you rely on them.

These are straight-line distances measured from the BC Address Geocoder’s point for 7680 Columbia Street, and they are not walking or driving times.

Get in touch

Ask Monty Law about this home

Listing agent

Monty Law Royal Regal Realty Ltd. (604) 722-2869 montylaw2004@yahoo.com

Send a note and it opens in your own mail app, addressed to Monty. Nothing is stored on this page and nothing is sent anywhere else.

This opens your mail app with the message ready to send. If nothing happens, call or text (604) 722-2869.

Floor plan